Silchester Close, Cawston, Rugby


Features
- Three Bedroom Semi Detached
- Gated off road parking
- En suite to main bedroom
- Cloakroom
- Gas central heating
- Detached garage
- Sunny rear garden
- Utility area
- Fitted kitchen / Dining room
Nestled in the charming area of Silchester Close, Cawston, Rugby, this delightful three-bedroom semi-detached house offers a perfect blend of comfort and modern living. Upon entering, you are welcomed into a spacious reception room that provides an inviting atmosphere for both relaxation and entertaining.
The property boasts three well-proportioned bedrooms, ensuring ample space for family or guests. The master bedroom features an en suite bathroom, adding a touch of luxury and convenience to your daily routine. In addition to the en suite, there are two bathrooms in total, making morning routines a breeze for everyone in the household.
One of the standout features of this home is the bi-fold doors that seamlessly connect the interior to the garden, creating a wonderful flow of natural light and providing an ideal setting for outdoor gatherings. The garden itself is a lovely space, perfect for enjoying the fresh air or hosting summer barbecues.
For those with vehicles, the property includes gated off-road parking, ensuring security and ease of access. Additionally, a detached garage offers extra storage or the potential for a workshop, catering to various needs.
This residence is not just a house; it is a home that promises comfort, convenience, and a welcoming community. With its modern amenities and thoughtful design, this property is an excellent opportunity for anyone looking to settle in a desirable area of Rugby.
Entrance Hall
Cloakroom
Low flush WC. Wash hand basin.
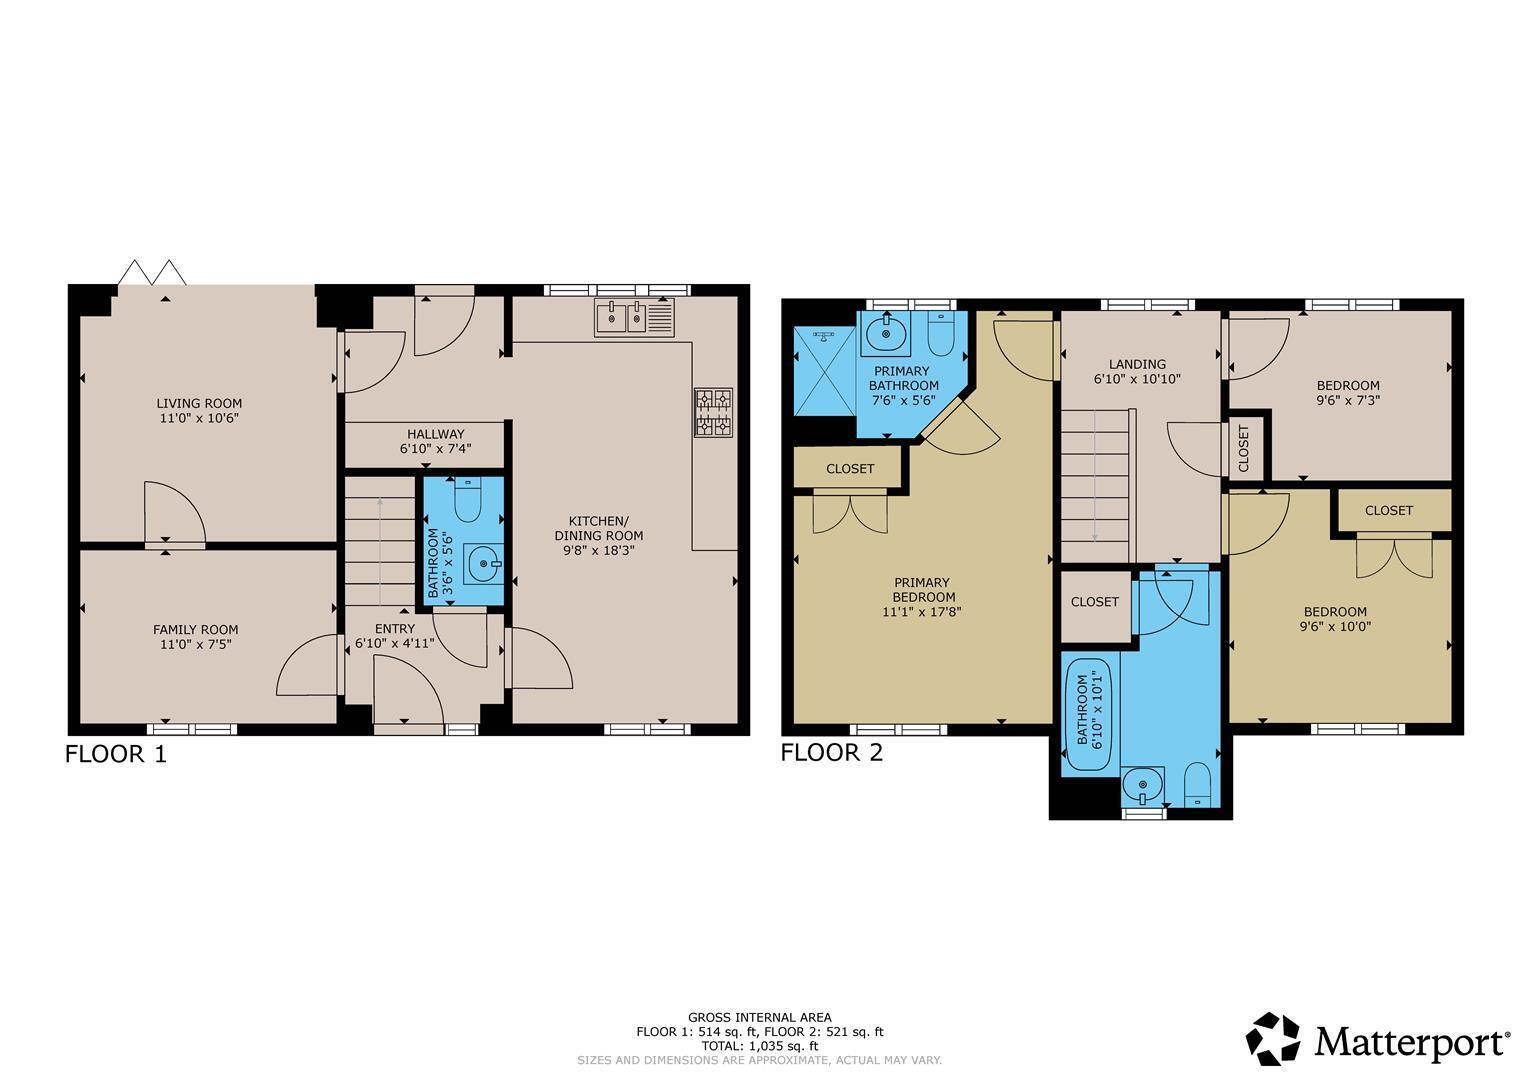
Kitchen / Dining Room 5.60 x 2.96 (18'4" x 9'8")
Spacious kitchen with an array of fitted base cupboards and drawers. Eye level units with built in dishwasher. Built in electric oven with gas hob and extractor above. Tiled splashbacks. Window to rear and front.
Utility Area 1.99 x 1.92 (6'6" x 6'3")
Lounge 3.40 x 3.48 (11'1" x 11'5")
Bi-fold doors to rear
Family Room 3.35m x 2.26m (11'0 x 7'5 )
Window to front. Radiator.
First Floor Landing
Doors to
Bedroom One 3.38m x 5.38m (11'1 x 17'8)
Built in wardrobes. Radiator. Window to front
En Suite
Glazed shower cubicle. Low flush WC. Wash hand basin. Radiator. Window to rear
Bedroom Two 2.89 x 3.05 (9'5" x 10'0")
Radiator. Window to front.
Bedroom Three 2.90m x 2.21m (9'6 x 7'3)
Radiator. Window to rear.
Family Bathroom
Panelled bath. Low flush WC. Wash hand basin. Radiator. Window to front.
Detached Garage
Entered via up and over door. Useful loft stirage. Power and light connected
Off Road Parking
Timber gates accessing driveway and garage. Block paved driveway.
Garden
Sunny garden with patio area. Laid mainly to lawn with well stocked borders.
Front
Shrub borders.
About Rugby
Rugby is a market town in Warwickshire, England, on the River Avon. The town has a population of 70,628 (2011 census[1]) making it the second largest town in the county. The enclosing Borough of Rugby has a population of 100,500 (2011 census). Rugby is 13 miles (21 km) east of Coventry, on the eastern edge of Warwickshire, near the borders with Northamptonshire and Leicestershire. The town is credited with being the birthplace of rugby football.
Rugby Borough Council
Rugby Borough Council,
Town Hall,
Evreux Way,
Rugby
CV21 2RR
Agents Note.
The lounge has been divided in half by a plasterboard stud wall. This could easily be take is n.
Floor Plans