Charnwood Way, Leamington Spa


Features
- Semi Detached Property
- Extended To The Rear
- Three Bedrooms
- Impressive Open Plan Kitchen/Diner
- Guest Shower Room & WC
- Solar Panels
- Family Bathroom
- Low Maintenance Rear Garden
- Private Driveway For Two Vehicles
- North Leamington Location
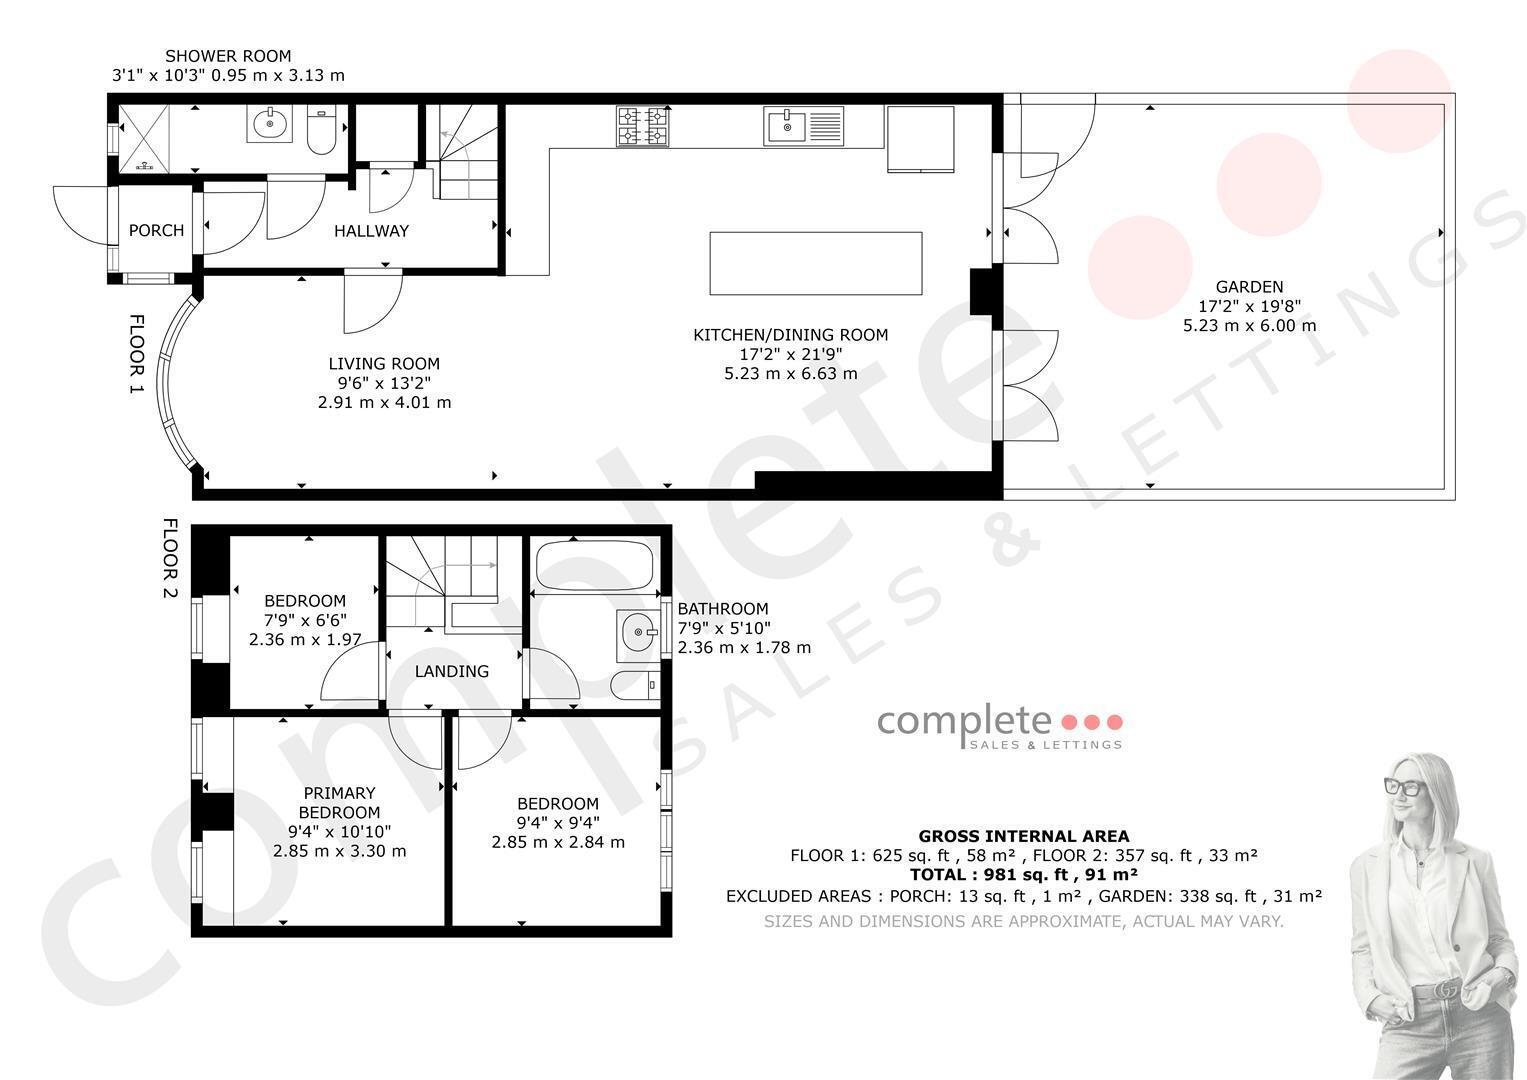
Built in 2016, this beautifully presented three-bedroom extended semi-detached home offers stylish, energy-efficient living, enhanced by the benefit of solar panels. A private driveway provides off-road parking for two vehicles. The welcoming entrance hall leads to a contemporary ground floor shower room, useful storage cupboard, and stairs to the first floor. To the rear, a superb, extended open-plan living space features a comfortable lounge area, a sleek fitted kitchen with integrated appliances, and a breakfast bar, with French doors opening onto the low-maintenance rear garden.
Upstairs are three well-proportioned bedrooms and a modern family bathroom, all finished to an excellent standard throughout.
Ideally located within the catchment for highly regarded schools, including North Leamington School, Kingsley School, and Lillington Nursery & Primary School, the property also enjoys easy access to local amenities, a library, and Leamington Spa town centre. A superb move-in-ready home combining style, practicality, and an excellent location.
Entrance Porch
Double glazed windows to the front and side elevations provide plenty of natural light, with a door leading through to:
Entrance Hall
A welcoming entrance hall with Karndean flooring, stairs rising to the first floor, and a useful built-in storage cupboard. Doors lead to the ground floor shower room/WC and the open-plan lounge/kitchen/dining room.
Lounge
A spacious, light-filled lounge featuring a double glazed bay window to the front elevation, ceiling spotlights, and a contemporary vertical radiator.
Breakfast Kitchen
A stylish, modern, beautifully extended kitchen fitted with a range of wall and base units, complementary work surfaces, and tiled splashbacks, incorporating a sink and drainer. Integrated appliances include a double electric oven, five-ring gas hob with extractor hood, dishwasher, and washing machine, with space for a freestanding fridge/freezer. A breakfast bar provides casual dining for upto 6 people, while two sets of French doors open onto the rear garden, creating a bright and sociable living space.
Guest WC/Shower Room
Fitted with a modern three-piece suite comprising a wash hand basin, shower cubicle, and low-level W.C. The room also houses the combination boiler and benefits from partly tiled walls and a double glazed window to the front elevation.
Stairs & Landing
Fully carpeted stairs rise to the first-floor landing, featuring a central ceiling light, painted wooden balustrade, and solid wood doors leading to all three bedrooms and the family bathroom. The loft is accessed via a pull-down ladder and benefits from lighting.
Bedroom One
A spacious double bedroom featuring fitted wardrobes, a radiator, and two double glazed windows to the front elevation, creating a bright and airy feel.
Bedroom Two
Double bedroom benefitting from fitted wardrobes, a radiator and a double glazed window to rear elevation.
Bedroom Three
A well-proportioned single bedroom with a radiator and a double glazed window to the front elevation.
Family Bathroom
Fitted with a modern three-piece suite comprising a wash hand basin with vanity unit, a panelled bath with shower over, and a low-level W.C. The bathroom further benefits from fully tiled walls, a heated towel radiator, shaver point, and a double glazed window to the rear elevation.
Front & Parking
A block-paved driveway provides off-road parking for two vehicles and leads to the entrance door, with gated side access to the enclosed rear garden.
Rear Garden
A fully enclosed, low-maintenance rear garden, predominantly laid to paving, providing an ideal space for outdoor dining and entertaining. Benefitting from gated side access.
Location
Situated in a popular north-east Leamington Spa location, just off Parklands Avenue, this property enjoys excellent access to a range of local amenities, nearby parks, and scenic walks. Well-regarded schools, including Lillington Primary School, Telford School, Our Lady & St Teresa's Catholic Primary School, North Leamington School, and Kingsley School, are all within easy reach, along with an excellent selection of state, grammar, and independent schools in nearby Warwick. Leamington Spa town centre offers an excellent choice of cafés, restaurants, bars, and boutique shopping, while commuters will appreciate the convenient access to the A46, M40, and regular rail services from Leamington Spa and Warwick Parkway stations, with direct links to Birmingham and London Marylebone.
Floor Plans