Avocet Close, Rugby


Features
- Two Bedroom Town House
- Three Storey Accommodation
- Garage And Parking
- Enclosed Rear Garden
- Downstairs W/C
- Close to Amenities
- Viewing Is Highly Recommended
Complete Estate Agents are pleased to present this charming two-bedroom townhouse in the sought-after area of Avocet Close, Rugby. It offers a perfect blend of comfort and modern living. Built in 2005, the property spans an impressive 818 square feet and is arranged over three storeys, providing ample space for both relaxation and entertaining.
Upon entering, you are greeted by a welcoming reception room that sets the tone for the rest of the home. The well-appointed kitchen is ideal for culinary enthusiasts, while the two spacious bedrooms offer a peaceful retreat at the end of the day. The property also features a contemporary bathroom, ensuring convenience for all residents.
One of the standout features of this townhouse is the enclosed rear garden, providing a private outdoor space perfect for enjoying sunny afternoons or hosting gatherings with friends and family. Additionally, the property boasts a separate single garage, offering secure parking for one vehicle, along with space for another car in the driveway.
Situated in a desirable location, this home is close to local amenities, schools, and parks, making it an excellent choice for families and professionals alike. With its modern design and practical features, this townhouse is a wonderful opportunity for those looking to settle in a vibrant community. Do not miss the chance to make this delightful property your new home.
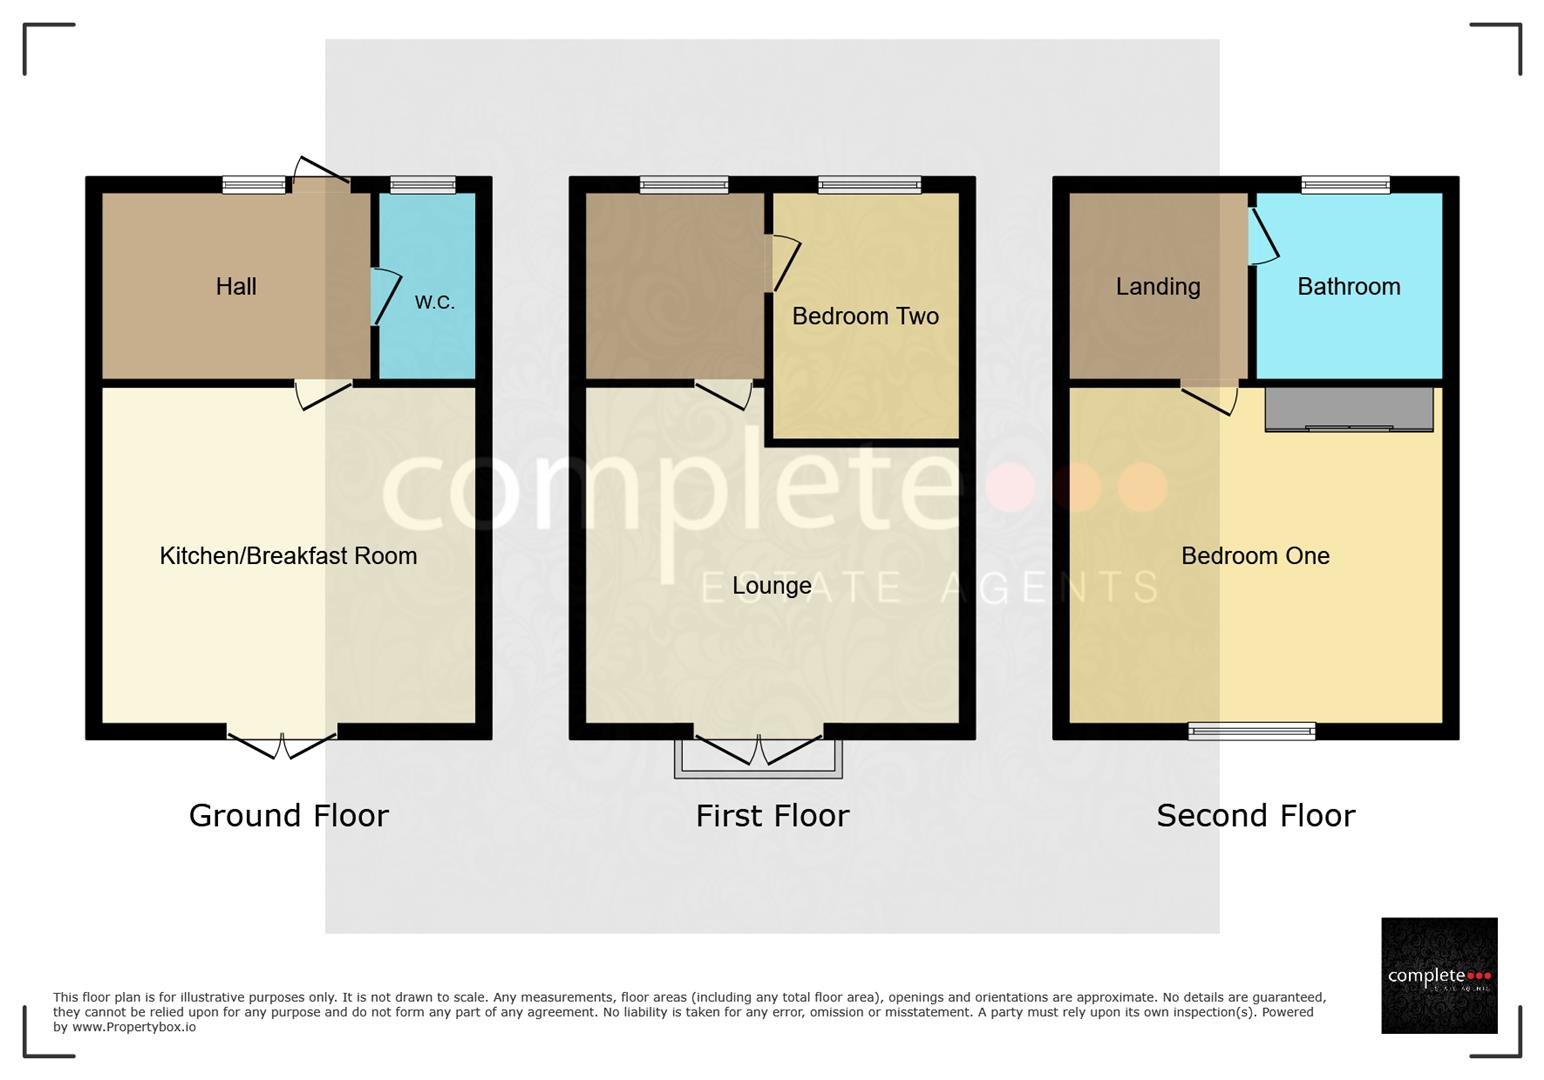
Entrance Hall
Doors to
Cloakroom / Wc
Window, toilet and wash basin.
Kitchen / Diner 3.96m x 3.94m (12'11" x 12'11")
Top and bottom wall units, double glazed French doors opening to the rear garden
First Floor Landing
Doors to
Lounge 4.19m x 3.94m (13'8" x 12'11")
Double glazed French doors with Juliet Balcony to rear aspect. Radiator.
Bedroom Two 2.64m x 1.73m (8'7" x 5'8")
Double glazed window to front aspect. Radiator.
Second Floor Landing
Doors to
Bathroom
Window, toilet and wash basin, shower.
Bedroom One 4.19m x 3.28m ( 13'8" x 10'9")
Double glazed window to rear aspect. Radiator. Two built in wardrobes.
Front Garden
Courtesy light and side access tunnel to parking space and garage.
Garage
Single garage with up and over door with adjacent off road parking.
Rear Garden
Mainly laid to lawn with extended patio area. Slabbed paving leading to rear of property.
About Rugby
Rugby is a market town in Warwickshire, England, on the River Avon. The town has a population of 70,628 (2011 census[1]) making it the second largest town in the county. The enclosing Borough of Rugby has a population of 100,500 (2011 census). Rugby is 13 miles (21 km) east of Coventry, on the eastern edge of Warwickshire, near the borders with Northamptonshire and Leicestershire. The town is credited with being the birthplace of rugby football.
Rugby Borough Council
Rugby Borough Council,
Town Hall,
Evreux Way,
Rugby
CV21 2RR
Floor Plans