Baker Avenue, Leamington Spa


Features
- Extended Semi Detached
- Three Bedrooms
- Hall & guest WC
- Living Room
- Kitchen Diner
- Conservatory
- Large Garden
- Garge & Driveway
- Walking Distance To Station
- Circa 1950 & No Chain
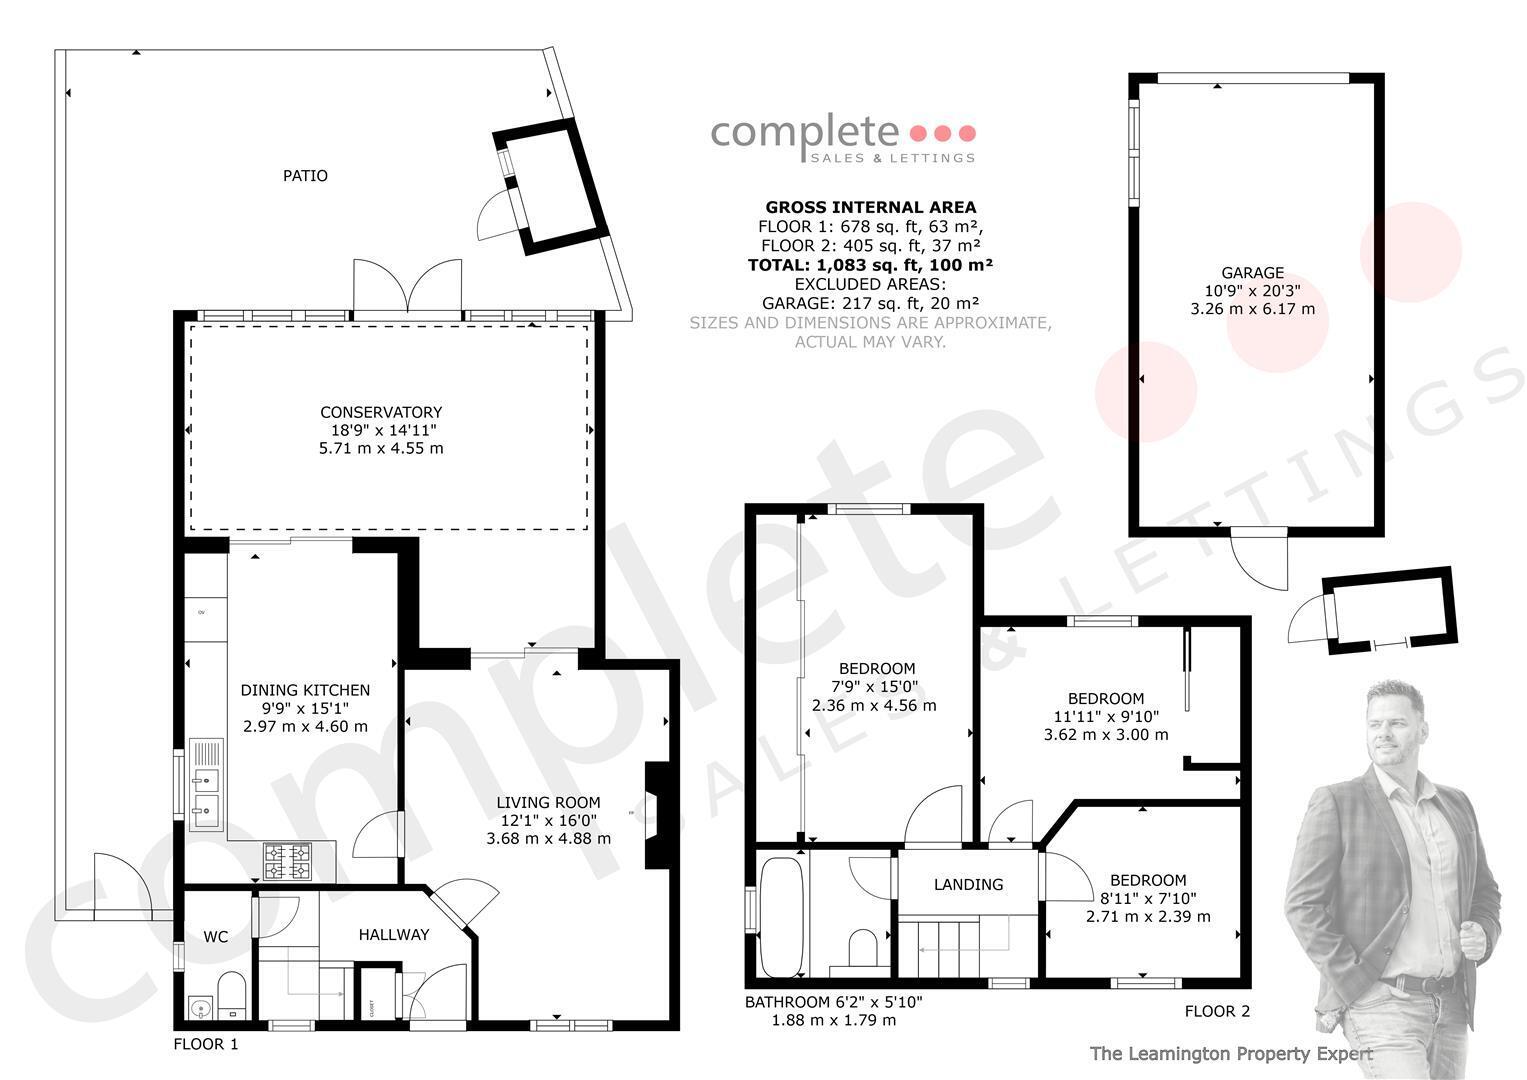
A well-presented and extended 1930s semi-detached home, ideally positioned within easy walking distance of Leamington Spa railway station and the vibrant town centre. Offering generous and versatile family accommodation, the property comprises an entrance hall, guest WC, living room, stylish modern dining kitchen and a large conservatory overlooking the rear garden. To the first floor are three bedrooms and a stylish re-fitted family bathroom. Outside, there is a generous rear garden with a large patio and lawn, together with a detached garage. To the front, the property benefits from off-road parking for two cars. Ideally located for the Shires Retail Park, railway station, town centre, local schools, parks and attractive canal-side walks. The property is also being offered with no onward chain.
Property Details...
Hallway
Enter through a uPVC double-glazed entrance door into the hallway, which has laminate flooring, an under-stairs storage cupboard and a staircase rising to the first floor. On the half landing is a door to the guest WC. There are two uPVC double-glazed windows to the stairwell, a radiator and a door leading through to the living room.
Guest WC
Fitted with a vanity wash basin with storage below and mixer tap, together with a concealed-cistern toilet. There is a uPVC double-glazed window and a cupboard housing the Logic Combi 24 gas boiler.
Lounge
A comfortable and well-proportioned living room with laminate flooring, a uPVC double-glazed window to the front, radiator and a marble fireplace with inset gas fire providing an attractive focal point. There is a door leading through to the dining kitchen and sliding doors opening into the conservatory.
Dining Kitchen
A stylish and sociable dining kitchen with a continuation of the laminate flooring and a range of contemporary grey gloss units complemented by quartz worktops. There is a fitted four-ring gas hob with extractor over, a 1½ bowl stainless-steel sink with mixer tap and drainer, dishwasher, washing machine and tumble dryer. Integrated appliances include an oven, microwave and fridge freezer. Further features include a contemporary tall grey radiator, coving and a uPVC double-glazed window. Aluminium-framed double-glazed sliding doors open directly into the conservatory, creating an excellent flow between the kitchen, additional living space and garden beyond.
Conservatory
A particularly spacious conservatory providing excellent additional living space, constructed on a brick base with uPVC double-glazed windows and a polycarbonate roof. There is a radiator and French doors opening directly onto the rear garden. A useful recessed area provides the perfect space for a home-working station, children's homework nook or additional storage.
Landing
With laminate flooring, a uPVC double-glazed window, coving and doors leading to all three bedrooms and the family bathroom.
Bedroom One
A spacious double bedroom featuring a full wall of fitted wardrobes with mirrored sliding doors, providing excellent hanging and storage space. There is a radiator and a uPVC double-glazed window.
Bedroom Two
A further double bedroom with attractive engineered oak flooring, radiator, uPVC double-glazed window and ceiling fan/light. There are fitted sliding wardrobes with internal shelving, providing useful additional storage.
Bedroom Three
A good-sized third bedroom with a radiator and uPVC double-glazed window. An ideal child's bedroom, nursery or home office.
Bathroom
A stylish re-fitted family bathroom featuring a P-shaped bath with glass shower screen and mains-fed rainfall shower with separate handheld attachment. There is a concealed-cistern toilet and vanity wash basin with mixer tap and useful storage below. Further features include a chrome heated towel radiator, extractor fan, tiled flooring, tiled splashbacks and a uPVC double-glazed window.
Rear Garden
A generous and established rear garden, providing an excellent outdoor space for families and entertaining. Immediately behind the property is a good-sized paved patio, ideal for outside dining, barbecues and seating, leading onto a large area of lawn. The garden is enclosed by timber fencing with gated access leading to the front driveway.
Garage
To the rear of the property is a detached concrete sectional garage with a metal up-and-over door, providing useful secure storage, workshop space or garaging.
Location
Baker Avenue occupies a particularly convenient position on the south side of Royal Leamington Spa, making it an excellent location for families, professionals and commuters alike. One of the property's biggest advantages is its proximity to Leamington Spa railway station, which is within easy walking distance and provides excellent rail connections to Birmingham, Coventry and London Marylebone. The vibrant centre of Leamington Spa is also readily accessible, offering an excellent selection of independent shops, cafés, coffee shops, bars and restaurants alongside the town's beautiful Regency architecture. Leamington is particularly renowned for its green spaces, with Jephson Gardens, Victoria Park and the Pump Room Gardens amongst the many attractive parks and recreational spaces the town has to offer. For everyday shopping, the property is extremely well placed for the Shires Retail Park and the numerous shops and amenities along Tachbrook Road, while there are a variety of schools and childcare facilities within the surrounding area. For those who enjoy walking, running or cycling, there is convenient access to the Grand Union Canal, providing attractive waterside walks through Leamington and towards the surrounding Warwickshire countryside. The location also offers good access to local parks and recreational facilities. Road connections are equally convenient, with straightforward access towards Warwick, Coventry and the M40 motorway network, making Birmingham, Oxford and the wider Midlands readily accessible. Combining easy access to the railway station, Leamington town centre, shopping, schools, parks and canal-side walks, Baker Avenue offers a highly convenient setting and an excellent opportunity for buyers wanting to enjoy the lifestyle and amenities of Leamington Spa.
Floor Plans