Park Road, Town Centre, Rugby


Features
- Town House
- Views Over Caldecott Park
- Four Bedrooms
- Garage
- Gas Central Heating
- Double Glazing
- Downstairs Shower Room
- Three Reception Rooms
- Walking Distance To Rugby Town Centre
Complete Estate Agents are proud to introduce this splendid Edwardian terraced house on the charming Park Road in Rugby. The property offers a delightful blend of period features and modern living. This four-bedroom town house is perfect for families seeking both space and comfort.
Upon entering, you are greeted by three inviting reception rooms, each providing a unique space for relaxation and entertainment. The layout is thoughtfully designed, allowing for a seamless flow between the rooms, making it ideal for hosting gatherings or enjoying quiet family evenings. The downstairs shower room adds convenience, catering to the needs of a busy household.
One of the standout features of this property is its picturesque view overlooking Caldecott Park, providing a serene backdrop to daily life. Imagine enjoying your morning coffee while taking in the beauty of the park right from your home.
The property also includes a garage, offering secure parking and additional storage space, a valuable asset in this desirable location.
With its period charm and modern amenities, this Edwardian town house is a rare find in Rugby. It presents an excellent opportunity for those looking to settle in a vibrant community, close to local amenities and green spaces. Don't miss the chance to make this lovely home your own.
Hall
Entered via original glazed door. Original tiled floor.
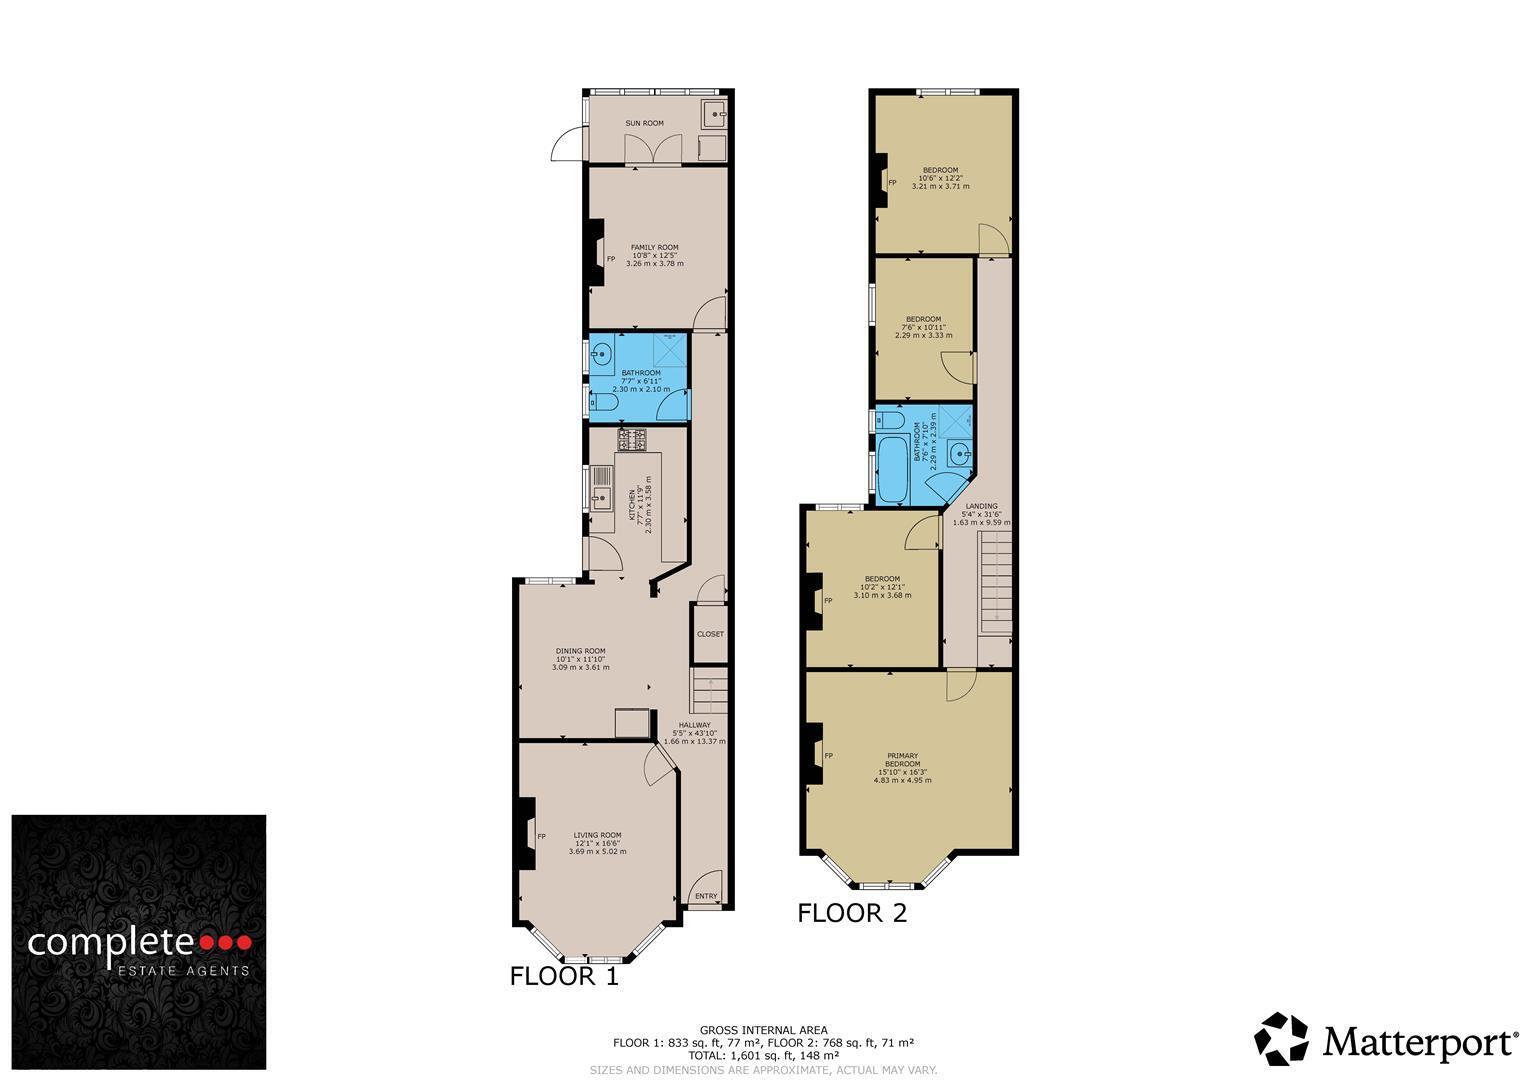
Lounge 3.68m x 5.02 (12'0" x 16'5")
Attractive fire surround with inset gas living flame fire. Radiator. Cornicing. Views over Caldecott Park.
Kitchen 3.58 x 2.30 (11'8" x 7'6")
Fully fitted kitchen with modern base cupboards and drawers. Gas hob with extractor above. Built in fan assisted eye level double oven. Tall larder pull out drawers. Stainless steel sink unit with drainer. Eye level units. Window and door to side.
Dining Room 3.61 x 3.09 (11'10" x 10'1" )
Tiled floor. Radiator Window to rear.
Downstairs Shower Room 2.30 x 2.10 (7'6" x 6'10")
Low flush WC. Wash hand basin. Walk in shower with glazed screen. Tiled splash areas. Window to side.
Garden Room 3.26 x 3.78 (10'8" x 12'4")
Original fire surround. Radiator. Doors to rear.
Sun Room
Glazed windows to rear. The currents owners use this versatile space as a utility area.
Upstairs Landing
Access to loft. Doors of to
Bedroom One 4.95 x 4.83 (16'2" x 15'10")
Original fireplace. Radiator. Bay window overlooking Caldecott Park
Bedroom Two 3.68 x 3.10 (12'0" x 10'2")
Radiator. Original fireplace. Window to rear.
Bedroom Three 3.71 x 3.31 (12'2" x 10'10")
Radiator. Original fireplace. Window to rear.
Bedroom Four 3.33 x 2.29 (10'11" x 7'6")
Radiator. Window to side.
Family Bathroom
Low flush WC. Wash hand basin. Panelled bath. Corner glazed shower enclosure with fitted power shower. Half tiled walls. Radiator. Window to side.
Rear Garden
Mature well stocked rear garden which is laid to lawn with paved path to the rear and garage. Fully enclosed by timber fencing. Patio area.
Garage
Entered via an electric roller door. Power and light connected. Personal door and window. Vehicular access from Holbrook Avenue.
About Rugby
Rugby is a market town in Warwickshire, England, on the River Avon. The town has a population of 70,628 (2011 census[1]) making it the second largest town in the county. The enclosing Borough of Rugby has a population of 100,500 (2011 census). Rugby is 13 miles (21 km) east of Coventry, on the eastern edge of Warwickshire, near the borders with Northamptonshire and Leicestershire. The town is credited with being the birthplace of rugby football.
Rugby Borough Council
Rugby Borough Council,
Town Hall,
Evreux Way,
Rugby
CV21 2RR
Floor Plans