Nursery Way, Warwick


Features
- Linden Homes 'The Mylne' design
- Four Bedrooms
- 2021 Detached
- Living Room
- Family Kitchen Diner
- Guest WC
- En-Suite & Family Bathroom
- Large Detached Garage
- Off Road Parking- 2-3 Cars
- Remaining NHBC Guarantee
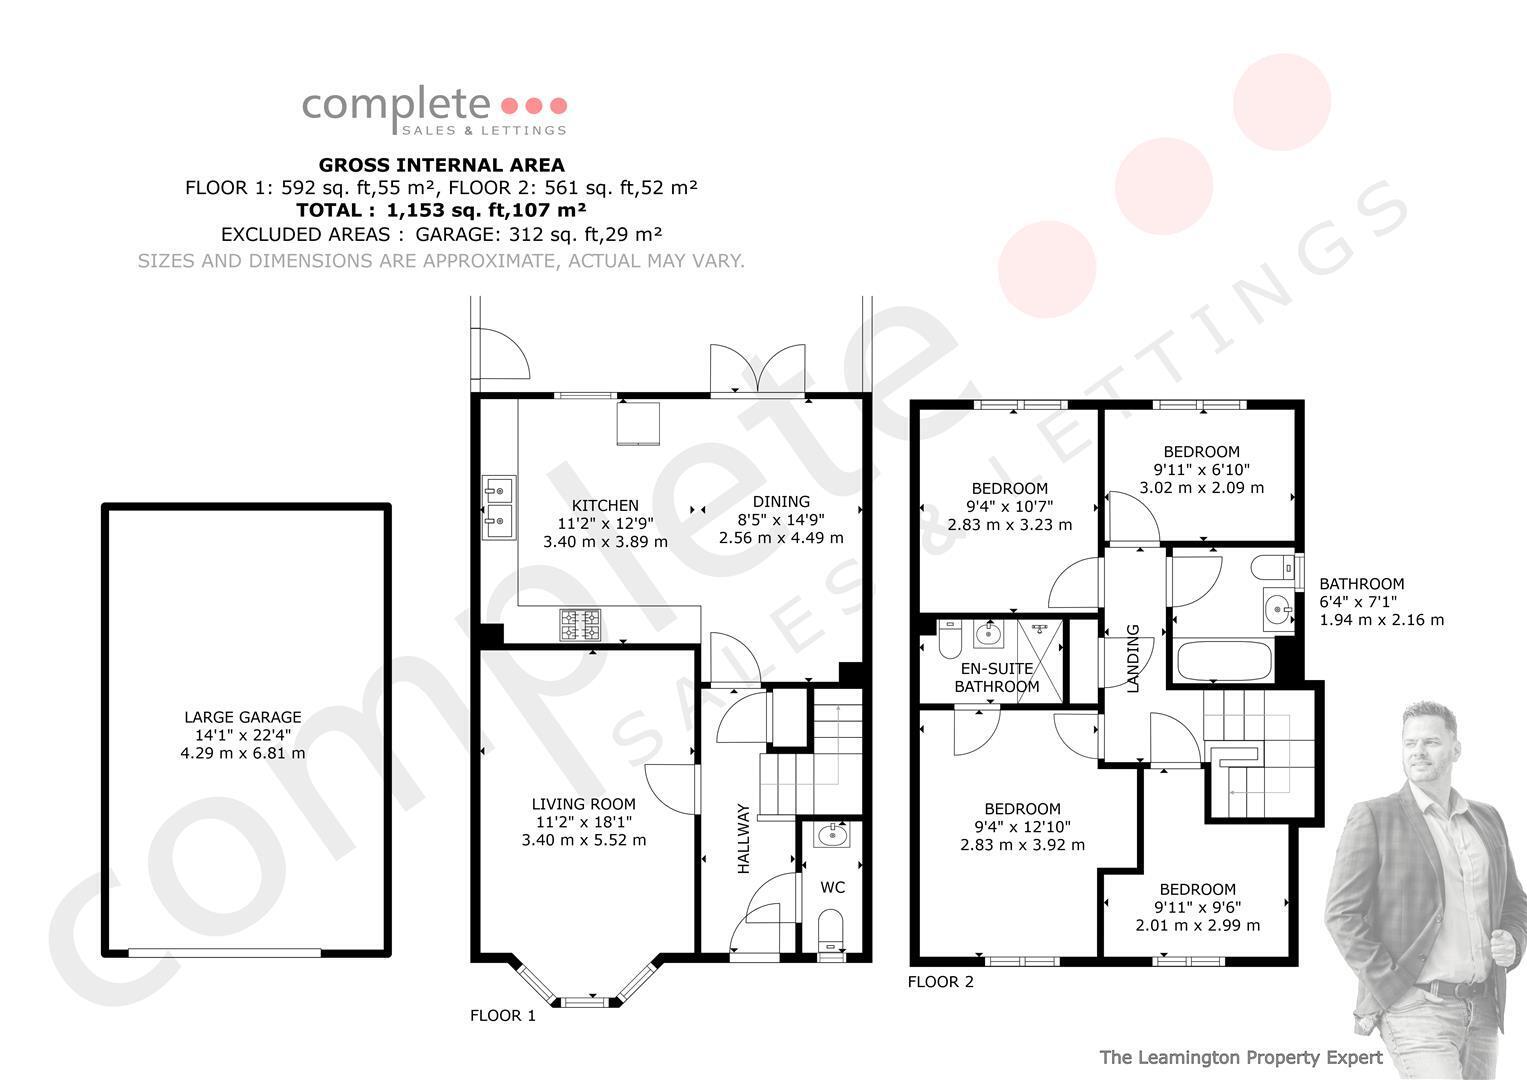
A stylish detached family home built by the highly regarded Linden Homes to 'The Mylne' design in 2021, situated on the popular Priors development just off Europa Way in Warwick. The property comprises an entrance hall, guest WC, spacious living room, large family kitchen diner, four bedrooms, en-suite and family bathroom. There is also a larger-than-average detached garage measuring approximately 4.29m x 6.81m. This attractive family home further benefits from a landscaped rear garden and tandem parking for two to three cars. The development has a new local primary school and is ideally positioned for the M40, Shires Retail Park and easy access to both Leamington Spa and Warwick town centres.
Property Details...
Entrance Hall
A composite entrance door with central glazed panel leads into the spacious hallway, which has timber-effect luxury vinyl tile flooring, a radiator and a carpeted staircase rising to the first floor, with a useful storage cupboard beneath. Doors lead through to the living room, kitchen diner and guest WC.
Guest WC
With a continuation of the luxury vinyl tile flooring, a chrome towel radiator, pedestal hand wash basin with mixer tap, toilet, downlights, extractor and a uPVC double glazed window.
Lounge
A spacious living room with luxury vinyl tile flooring, a radiator and an attractive uPVC double glazed bay window.
Kitchen Diner
A very spacious family kitchen diner with luxury vinyl tile flooring and a stylish stone-coloured gloss fitted kitchen with chrome handles and square-edge worktops. The kitchen includes a 1½ bowl stainless steel sink with mixer tap ( a stylish spray mixer tap, allowing you to pull out the nozzle for fast rinsing) and drainer, five-ring gas hob with glass splash-back and extractor over, under-cabinet lighting, integrated dishwasher, integrated fridge freezer, integrated washing machine, double oven and microwave. There is ample space for a dining table and additional furniture, together with spotlights, a uPVC double glazed window and uPVC double glazed French doors with fitted blinds opening onto the rear garden.
Landing
A carpeted landing with doors leading to the bedrooms and family bathroom. There is also an airing cupboard housing the hot water tank.
Bedroom One
A spacious double bedroom with a useful recess ideal for fitted or freestanding wardrobes, a radiator, uPVC double glazed window and a door leading through to the en-suite.
En-Suite
With a continuation of the luxury vinyl tile flooring, chrome towel radiator, toilet, pedestal hand wash basin with mixer tap and a sliding-door shower enclosure with mains-fed shower. There is also an electric shaver point, downlights and an extractor.
Bedroom Two
A spacious double bedroom with luxury vinyl tile flooring, a radiator and a uPVC double glazed window overlooking the rear garden.
Bedroom Three
A double bedroom with a radiator and a uPVC double glazed window.
Bedroom Four
A single bedroom with a uPVC double glazed window and a radiator.
Bathroom
A stylish family bathroom with a deep bath, shower screen, mixer tap and electric shower over. There is a pedestal hand wash basin with mixer tap, a toilet, chrome towel radiator, down-lights, an extractor, tiled splash-backs and a uPVC double glazed window. Luxury vinyl tiled flooring.
Rear Garden
A good-sized landscaped rear garden featuring a large extended paved patio with steps leading up to an area of low-maintenance artificial lawn. There is a further paved area, ideal for a garden shed or additional seating, together with gated side access to the front and an outside tap.
Garage
A larger-than-average detached garage measuring approximately 4.29m x 6.81m, providing excellent parking and additional storage space.
Drive
A private driveway providing tandem off-road parking for up to three cars.
Location
Nursery Way forms part of The Priors, a popular modern residential development situated just off Europa Way, ideally positioned between Warwick and Leamington Spa. The area is particularly well suited to families, with a new primary school within the development, local play areas and convenient access to everyday amenities. Shires Retail Park is close by, offering a range of shops and facilities, while the historic county town of Warwick and vibrant Leamington Spa town centre are both within easy reach, providing an excellent choice of shops, restaurants, cafés, parks and leisure facilities. For commuters, the property is conveniently placed for access to the M40 motorway network, Warwick and Leamington Spa railway stations, as well as major employment centres including Jaguar Land Rover, national grid and surrounding business parks. There is a regular bus service on the development. The location combines the convenience of modern development living with excellent transport links and easy access to everything Warwick and Leamington Spa have to offer.
Floor Plans