Jones Road, Warwick


Features
- 2024 Crest Nicholson Home
- Mid Terrace
- Three Bedrooms
- Two Bathrooms
- Loiving Room
- Kitchen Diner
- Hall & Guest WC
- Two Parking Spaces
- 40% Shared Ownership
- No Chain- Never lived In
A beautifully presented 40% shared ownership mid-terrace home, built by Crest Nicholson in 2024 and having never been occupied, meaning the property is offered in virtually as-new condition. Situated within an attractive modern development on Jones Road in Warwick, with a children's play area close by, this superb home benefits from the remainder of its NHBC warranty. The accommodation comprises a spacious entrance hall, kitchen diner, guest WC, living room, three bedrooms, family bathroom and en-suite shower room. Outside, there is a good-sized rear garden together with two allocated parking spaces. Ideally positioned for Woodloes, Warwick Hospital and The Saxon Mill, with a Marks & Spencer Simply Food and petrol station conveniently close by. Offered for sale with no onward chain.
Property Details...
Entrance Hall
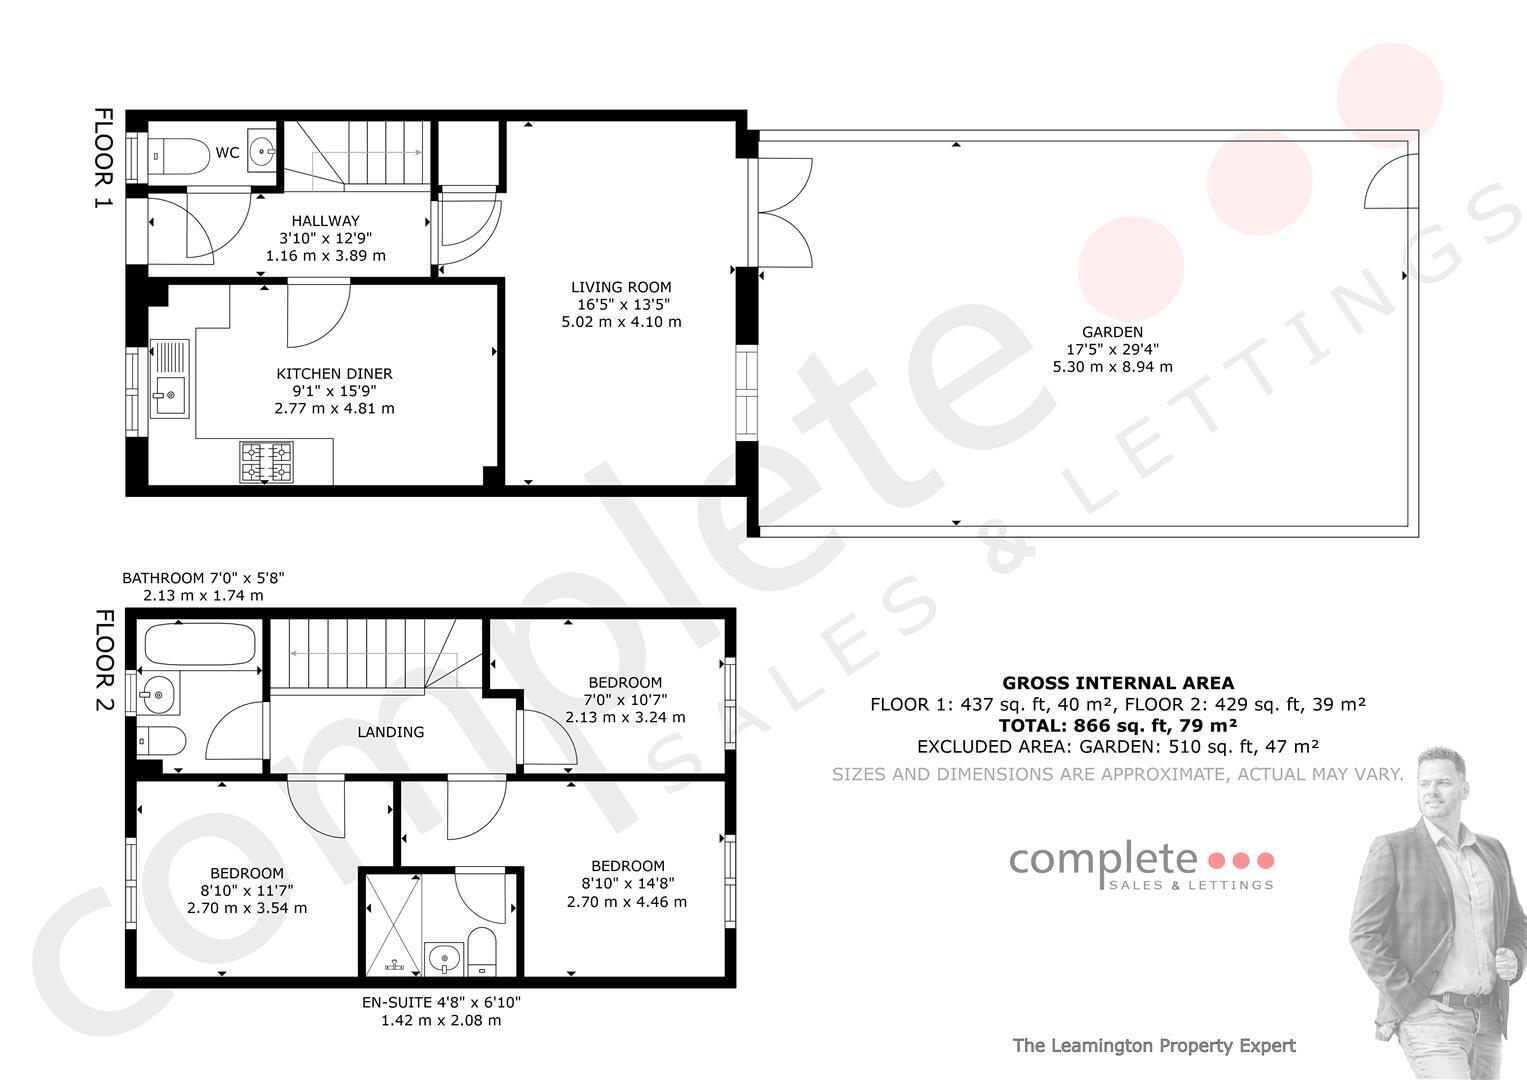
A glazed composite entrance door leads into the spacious central hallway, which has fitted doormat, a radiator, a carpeted staircase leading to the first floor and doors to the kitchen diner, living room and guest WC.
Guest WC
With vinyl flooring, a toilet, pedestal hand wash basin with mixer tap, radiator, extractor and a uPVC double glazed window.
Kitchen Diner
Fitted with vinyl flooring and a stylish matte grey kitchen with brushed satin handles and timber-effect worktops. The kitchen includes a single-bowl sink with mixer tap and drainer, integrated oven, four-ring gas hob, stainless steel splashback and extractor. There is space and plumbing for a washing machine, a cupboard housing the boiler and a uPVC double glazed window to the front. There is also ample space for a good-sized dining table and a radiator.
Living Room
A spacious full-width living room with uPVC double glazed French doors opening onto the rear garden, with a matching side window providing plenty of natural light. There is a radiator, two ceiling light points and a useful good-sized storage cupboard beneath the stairs.
Landing
A carpeted landing with painted balustrade, loft hatch and doors leading to the three bedrooms and family bathroom.
Bedroom One
A double bedroom with a uPVC double glazed window overlooking the rear garden, a radiator and a door leading through to the en-suite.
En-Suite
Fitted with a sliding-door shower enclosure with mains-fed shower, pedestal hand wash basin and toilet. There is also an extractor and tiled splashbacks.
Bedroom Two
A double bedroom with a uPVC double glazed window to the front elevation and a radiator.
Bedroom Three
A single bedroom with a radiator and a uPVC double glazed window overlooking the rear garden.
Bathroom
Fitted with a white suite comprising a bath with glass shower screen, electric shower over, mixer tap and handheld shower attachment. There is also a pedestal hand wash basin with chrome mixer tap, toilet, chrome heated towel radiator, extractor, uPVC double glazed window and tiled splashbacks.
Parking
The property benefits from two allocated parking spaces.
Location
Giles Court is conveniently positioned just off Jones Road in The Crest Nicholson ' Montague Point' development in Warwick, offering an excellent balance between modern residential living and easy access to the town's extensive amenities. The property is particularly well placed for Woodloes, Warwick Hospital and the popular Saxon Mill, with a Marks & Spencer Simply Food and petrol station also conveniently close by.
Warwick town centre is within easy reach, offering an excellent selection of independent shops, cafés, restaurants and historic attractions, including the world-famous Warwick Castle. For commuters, Warwick railway station provides convenient rail connections, while Warwick Parkway and the M40 offer excellent links towards Birmingham, Coventry, Leamington Spa and the wider motorway network. There are also a number of well-regarded schools within the Warwick area, together with parks, countryside walks and leisure facilities, making this a particularly convenient location for first-time buyers, young families and commuters alike.
Floor Plans