Lillington Close, Leamington Spa


Features
- A Spacious & Extended Family Home
- A Mature 1930's Semi Detached
- Three Double Bedrooms
- Bay Front Living Room
- Quartz Extended Kitchen
- Dining Room
- Ground Floor Shower Room
- Bathroom & Parking
- Garage/Utility Space
- A Most Beautiful Garden
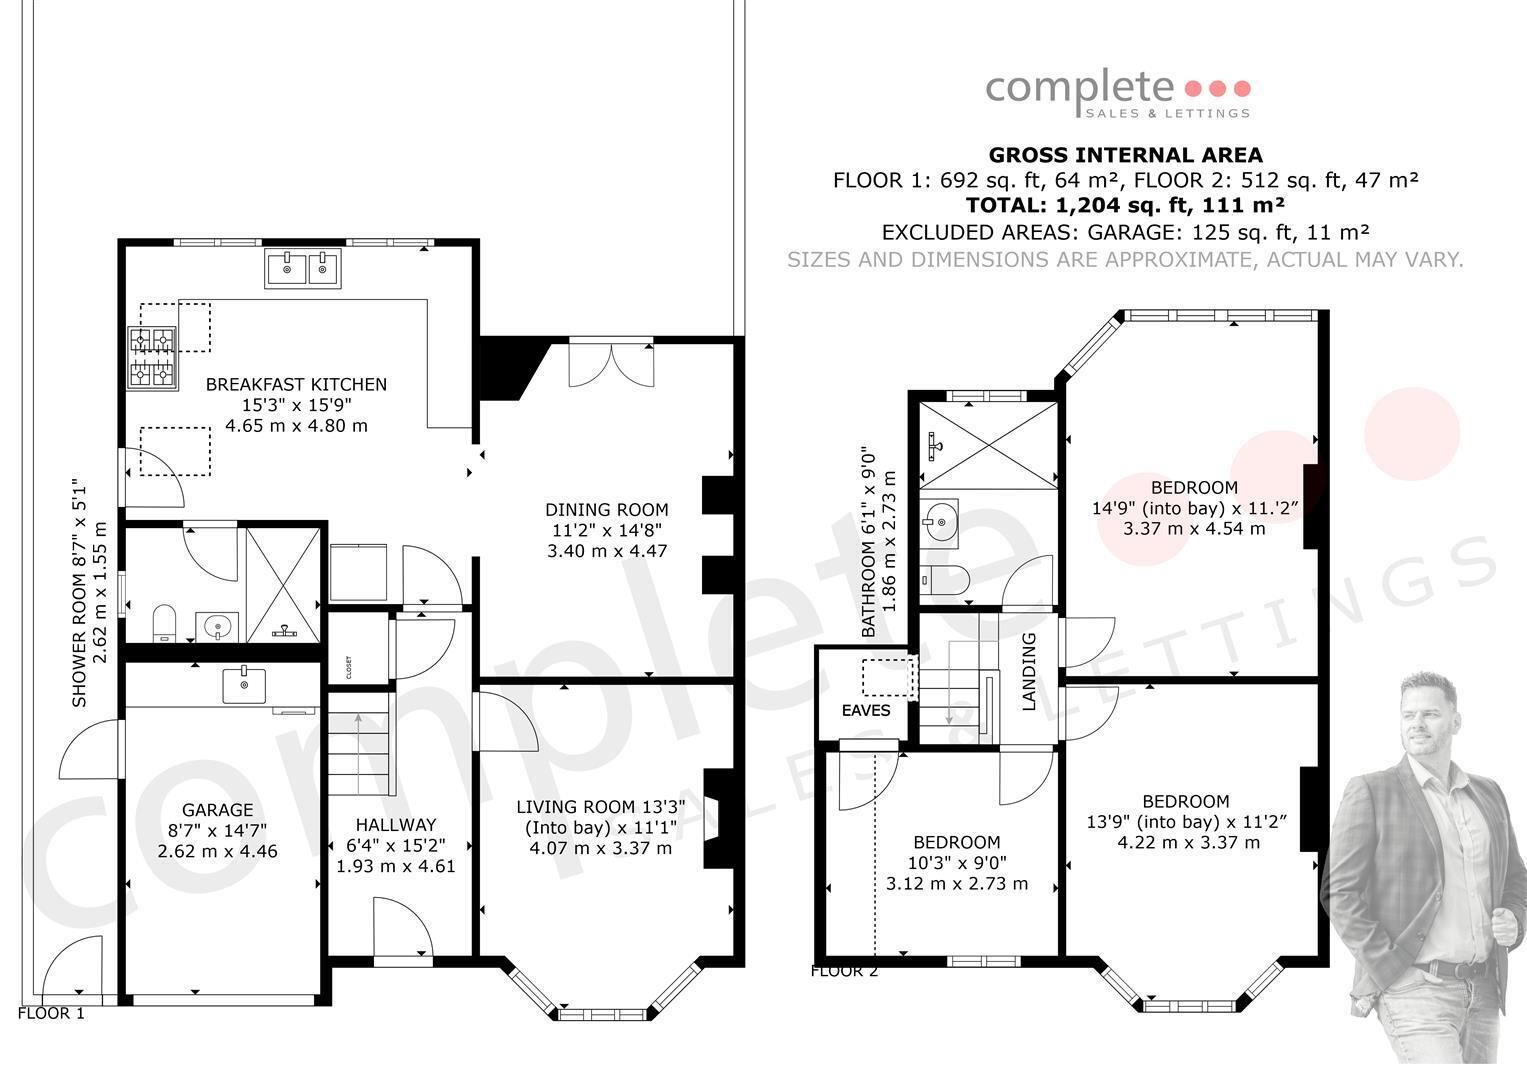
A mature and beautifully presented 1930s semi-detached family home, situated on a sought-after tree-lined close in prestigious North Leamington Spa. The property has been thoughtfully extended to the rear, creating generous and versatile accommodation ideal for modern family living. The home comprises an entrance hall, a bay-fronted living room, an impressive extended breakfast kitchen with quartz worktops and a central island, a dining room with French doors, a stylish ground-floor shower room, three double bedrooms and a beautifully appointed first-floor shower room. Outside is a wonderful landscaped south-west facing rear garden, off-road parking for 1-2 vehicles and a garage with useful storage and utility space. The property is within walking distance of Leamington Spa town centre and is particularly well positioned for highly regarded schools, including Telford Infant and Junior Schools, North Leamington School and Arnold Lodge School.
Property Details...
Hallway
A well-presented carpeted hallway with a glazed composite entrance door with three glazed panels providing plenty of natural light. There is a radiator, a staircase rising to the first floor with an oak handrail, and oak veneer-style doors leading to the living room and breakfast kitchen. Storage cupboard with motion activated lighting.
Living Room
A beautifully presented living room featuring a micro marble fireplace with an inset electric fire, a radiator and a uPVC double glazed bay window to the front elevation.
Kitchen Breakfast
A wonderful re-fitted kitchen with quartz worktops, a feature central island and dove grey units with brushed satin handles. Integrated appliances include an oven, a four-ring gas hob with quartz splashback and extractor over, and a dishwasher. There is a large one-and-a-half bowl undermounted sink with engraved drainer and mixer tap. LED under-cabinet lighting. Luxury vinyl tile flooring runs throughout, while two uPVC double glazed windows enjoy attractive views over the landscaped rear garden. Further features include a glazed uPVC door leading to the side passage, two high-level timber Velux windows, a feature circular stained-glass window and a tall designer radiator. A large opening leads through to the dining room, and there is also a door to the ground-floor shower room.
Ground Floor Shower Room
A very stylish shower room featuring a large step-in shower enclosure with a fixed glass screen and hinged flipper panel, together with an electric shower. There is a vanity unit with inset wash basin and mixer tap, a concealed cistern WC, patterned tiled flooring, a chrome heated towel radiator, an illuminated mirror, downlights, an extractor and a uPVC double glazed window.
Dining Room
A beautifully presented dining room with a continuation of the luxury vinyl tile flooring, a radiator and uPVC double glazed French doors opening directly onto the landscaped rear garden.
Landing
A carpeted landing with an attractive oak balustrade, a timber Velux window and a loft hatch with pull-down ladder providing access to the part-boarded loft. Oak veneer-style doors lead to the three bedrooms and shower room.
Bedroom One
A spacious double bedroom featuring a uPVC double glazed bay window to the front elevation, a feature painted wall and a radiator.
Bedroom Two
Another spacious double bedroom with a uPVC double glazed bay window overlooking the beautiful rear garden. There is a feature painted wall and a radiator.
Bedroom Three
A third double bedroom featuring a sloping ceiling, a radiator and a uPVC double glazed window. An under-eaves storage cupboard with hanging rails.
Shower Room
A very stylish, fully tiled shower room featuring a large step-in shower enclosure with a fixed glass screen and hinged flipper panel. There is a mains-fed rainfall shower with separate hand-held attachment, a vanity unit with inset wash basin and mixer tap, and a concealed cistern WC. Further features include decorative vinyl tile flooring, a bathroom cabinet with LED light and built-in shaver socket, downlights, an extractor, a chrome heated towel radiator and a uPVC double glazed window.
Rear Garden
A wonderful south-west facing landscaped rear garden, beautifully maintained and designed to provide several areas for relaxing and entertaining while enjoying the afternoon and evening sunshine. A large slate patio and pathway lead down the side of the property to a secure timber gate. There is a well-maintained lawn surrounded by immaculately arranged flowers, plants and established herbaceous borders. A sandstone-tiled patio is attractively enclosed by timber sleepers, provides another lovely spot from which to enjoy the garden. There are attractive small trees, including an olive tree, together with a gravelled area suitable for a garden shed. The garden is fully enclosed by timber fencing. There are 3 raised beds ideal for growing vegetables. There is an outside tap and three weatherproof external double electric sockets.
Front & Parking
To the front is a block-paved driveway providing side-by-side parking for 1-2 vehicles, together with a large slate-chipped area offering additional parking potential. There is also an attractive planted area with established shrubs and brick retaining walls.
Garage
A useful garage with an electric roller door, power and lighting. The interior has been plastered and provides excellent storage, together with fitted worktops and useful utility space. A pedestrian door provides access to the side passage.
Location
Situated in one of Leamington Spa's most desirable residential areas, this wonderful family home occupies an enviable position on a mature, tree-lined close in prestigious North Leamington. The location offers an excellent combination of peaceful suburban living and convenient access to the town centre, with Leamington's renowned independent shops, cafés, restaurants, bars and beautiful parks all within walking distance. Families are particularly well catered for, with highly regarded schooling nearby, including Telford Infant and Junior Schools, North Leamington School and Arnold Lodge School. There are also excellent recreational opportunities close at hand, with nearby parks, countryside walks and access towards the popular Saxon Mill and surrounding countryside. Leamington Spa railway station provides direct services to London Marylebone and Birmingham, while the A46 and M40 offer convenient road links throughout the Midlands and beyond. A superb North Leamington location combining excellent schooling, attractive surroundings and easy access to everything the town has to offer.
Floor Plans