Caradon Way, Houlton, Rugby


Features
- Remaining NHBC Warranty
- Located in the soughtafter Houlton Area
- Close to schools and local amenities
- No Onward Chain
- Modern Kitchen/Diner with French Doors
- Two Bedroom, Terraced
- Parking for two vehicles
- Enclosed Rear Garden with Patio
- Open Plan Kitchen/Dining Room With Built In Appliances
- EPC B & Council Tax B
Complete Estate Agents are proud to introduce this nearly new terraced house on Caradon Way, Houlton, Rugby offering a delightful blend of modern living and convenience. Built in 2021, the property boasts a contemporary design and is perfect for those seeking a comfortable home without the hassle of a lengthy chain. Spanning an impressive 689 square feet, this well-appointed residence features two spacious bedrooms, making it ideal for small families, couples, or individuals looking for extra space. The property includes two bathrooms, ensuring that morning routines are effortless and providing ample facilities for guests. The ground floor welcomes you with a light-filled reception room, perfect for relaxation or entertaining friends and family. The open layout creates a warm and inviting atmosphere, while the modern kitchen is equipped to meet all your culinary needs.
One of the standout features of this property is the parking space available for two vehicles a rare find in many urban settings. Additionally, the remaining NHBC warranty offers peace of mind, ensuring that your investment is protected.
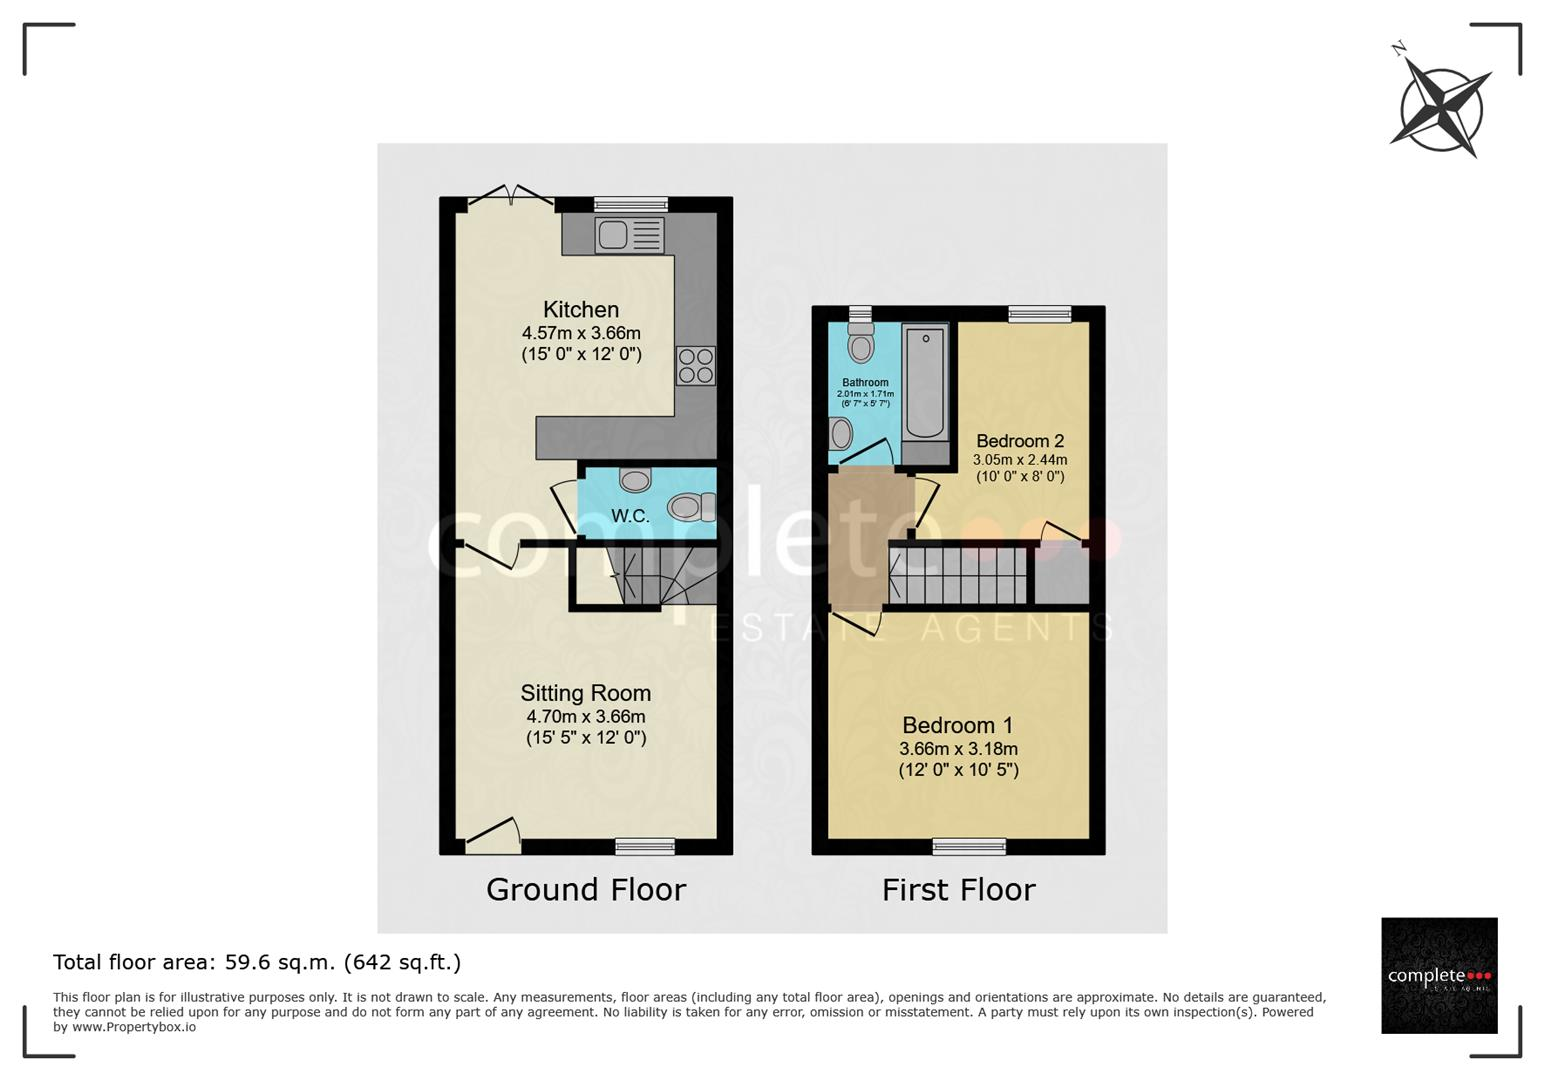
Sitting Room 4.27 x 3.66 (14'0" x 12'0")
Access via front door. Radiator. Window to front. Staircase to firtst floor
Open Plan Kitchen / Diner 4.57 x 3.66 (14'11" x 12'0")
The kitchen is fitted with a range of white high gloss base and eye level units, incorporating numerous cupboards and drawers with complementary work surfaces over and attractive tiling to the floor. A window to the rear aspect and French doors flood the room with light and provide access to the garden. Fitted appliances include an electric oven and a four ring gas hob with extractor hood above, with integrated appliances to include a dishwasher, washing machine and a fridge/freezer. There is ample space for a dining table and chairs
Downstairs WC
Low flush WC. Wash hand basin. Radiator.
Bedroom One 3.66 x 3.16 (12'0" x 10'4")
Radiator. Window to front.
Bathroom
The family bathroom is fitted with a white suite comprising of a panelled bath with glass shower screen and shower over, WC and a pedestal wash hand basin. There is contemporary tiling to the walls and slate effect tiling to the floor
Bedroom Two 3.05 x 2.44 (10'0" x 8'0")
Radiator. Window to rear.
Rear Garden
The rear garden is of low maintenance with artificial turf and benefits from two patio areas which provide ideal spaces for outside dining and entertaining. A gate to the rear of the garden provides access for bins.
Front and Parking
To the front of the property are two allocated parking spaces behind which, is a laurel hedge and a pathway leading to the front door.
About Rugby
Rugby is a market town in Warwickshire, England, on the River Avon. The town has a population of 70,628 (2011 census[1]) making it the second largest town in the county. The enclosing Borough of Rugby has a population of 100,500 (2011 census). Rugby is 13 miles (21 km) east of Coventry, on the eastern edge of Warwickshire, near the borders with Northamptonshire and Leicestershire. The town is credited with being the birthplace of rugby football.
Rugby Borough Council
Rugby Borough Council,
Town Hall,
Evreux Way,
Rugby
CV21 2RR
Floor Plans