Lee Close, Warwick


Features
- Extended 1960's Detached
- Four Bedrooms
- Quartz Breakfast Kitchen
- Full-Width Lounge Diner
- Large Conservatory
- Modern Bathroom
- Ideal Family Home
- Garage & Parking
- Peaceful Cul-De-Sac
- NO Chain
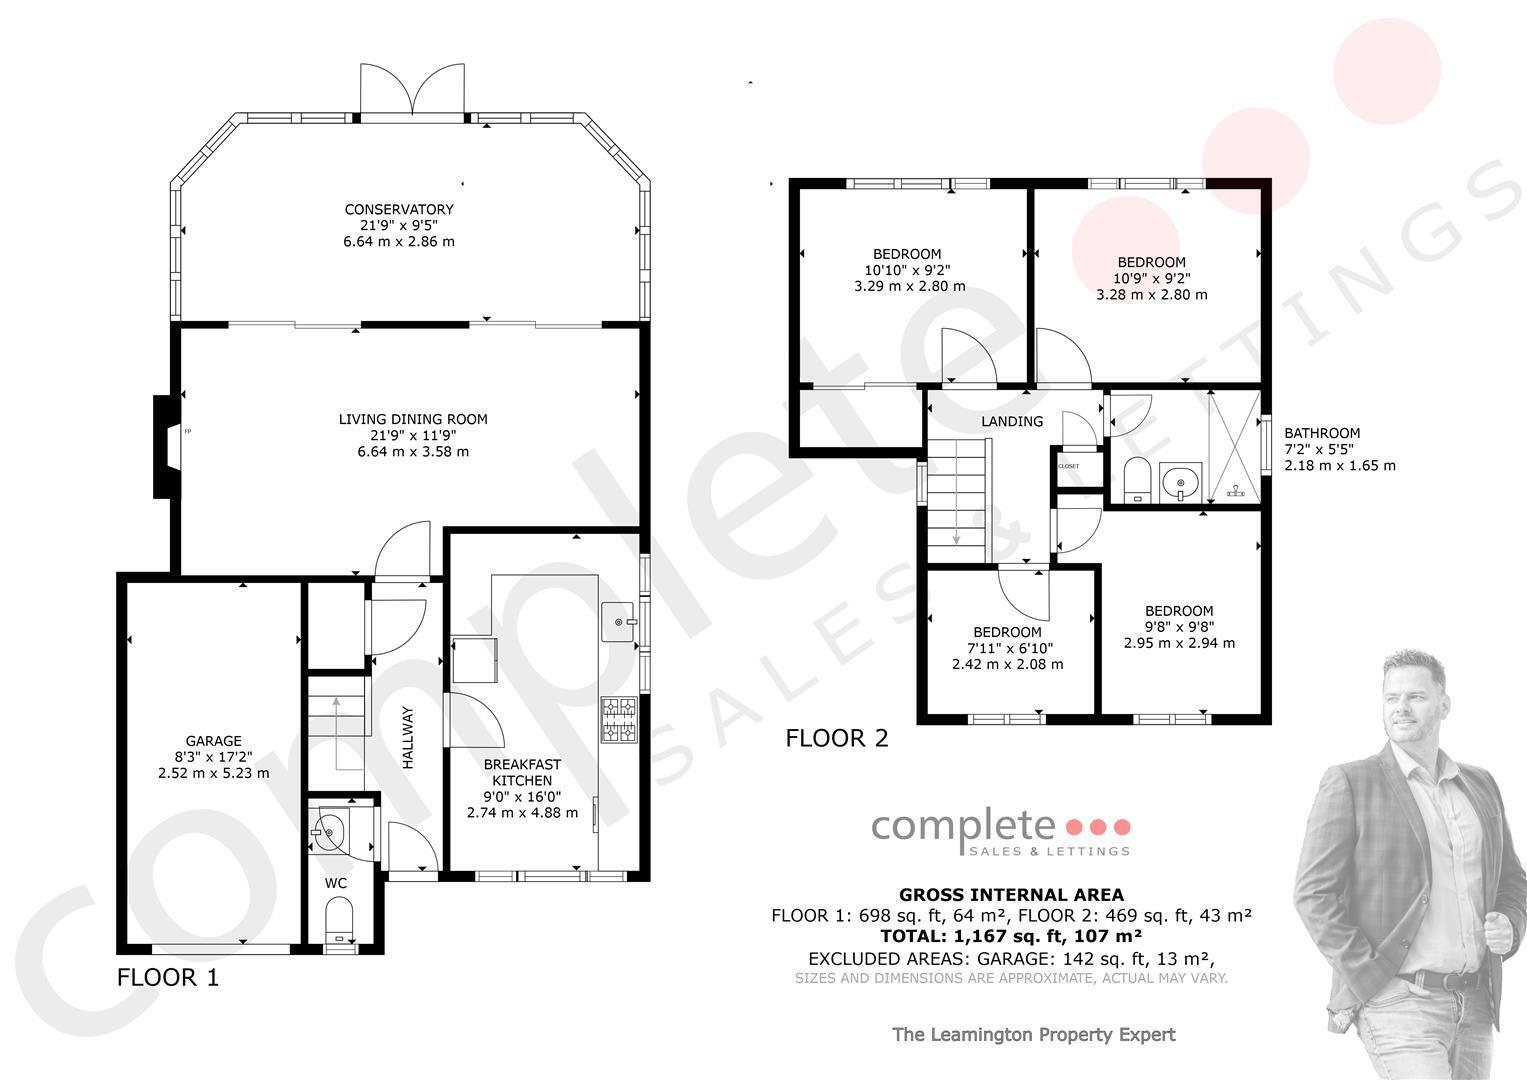
An extended 1970s detached family home, pleasantly positioned within a peaceful cul-de-sac on the highly popular Woodloes development in Warwick. The spacious accommodation comprises an entrance hall, guest WC, quartz-topped breakfast kitchen, full-width living dining room and a large conservatory extending across the rear of the property. Upstairs are four bedrooms and a very stylish re-fitted shower room. Outside, the property benefits from attractive front and rear gardens together with a block-paved driveway providing off-road parking for two vehicles. This excellent family home is offered for sale with no onward chain.
It's in the details...
Hallway
Patterned tiled flooring, radiator and a carpeted staircase rising to the first floor with a useful storage cupboard beneath. Doors lead to the guest WC and breakfast kitchen, while a glazed internal door opens into the living dining room.
Guest WC
Fitted with a low-level WC and a compact wash basin with useful storage beneath. There is tiled flooring, a chrome heated towel radiator and a uPVC double-glazed window.
Living Dining Room
A generous full-width reception room featuring engineered oak flooring, a wall-mounted fireplace, two radiators, coving, two ceiling roses and two ceiling light points. Two sets of uPVC double-glazed sliding doors open into the conservatory.
Conservatory
A substantial full-width uPVC double-glazed conservatory constructed on a brick base and featuring a timber-framed glazed roof. There are electrical sockets, two tall three-column radiators and uPVC double-glazed French doors opening onto the rear garden.
Breakfast Kitchen
Fitted with a comprehensive range of oak-style cabinets with brushed chrome handles and quartz work surfaces incorporating an engraved drainer and stainless steel sink with a surface-mounted mixer tap. There is space for an electric cooker, together with space and plumbing for a dishwasher and washing machine. Further features include glazed display cabinets, under-counter lighting, an AEG extractor hood and three uPVC double-glazed windows providing plenty of natural light.
Landing
A carpeted landing with a uPVC double-glazed window to the side elevation and a large loft hatch with a pull-down ladder. There is also a useful storage cupboard with slatted shelving and doors leading to all four bedrooms and the shower room.
Bedroom One
A spacious double bedroom with a feature wallpapered wall, radiator, fitted mirrored sliding wardrobes and a uPVC double-glazed window overlooking the rear garden.
Bedroom Two
Currently being redecorated, with a radiator and a uPVC double-glazed window overlooking the rear garden.
Bedroom Three
Currently being redecorated, with a radiator and a uPVC double-glazed window to the front elevation.
Bedroom Four
Currently being redecorated, with a radiator and a uPVC double-glazed window to the front elevation.
Shower Room
A very stylish re-fitted shower room featuring a double-width, fully tiled shower enclosure with a large fixed glass screen, glazed door and mains-fed rainfall shower with a separate handheld attachment. There is a vanity storage unit incorporating a wash basin with mixer tap, low-level WC and chrome heated towel radiator. Further features include tiled flooring, downlights, an extractor and an illuminated LED mirror.
Rear Garden
The attractive rear garden is principally laid to lawn, with a paved patio and central pathway leading to an additional seating area at the far end of the garden, complete with a pergola and greenhouse. The garden is enclosed by timber fencing and features established planted borders, together with gated access to the front.
Front Garden & Drive
The front garden is laid mainly to lawn with raised block-edged planting areas, established hedging and a tiled entrance canopy. A block-paved driveway provides off-road parking for two vehicles.
Location
Lee Close forms part of the highly regarded Woodloes development, a popular and established residential area on the north-western side of Warwick. The property is conveniently positioned for local shops, a primary school, public house and attractive countryside walks, while the renowned Saxon Mill and surrounding riverside walks are also within easy reach. Warwick town centre offers an excellent range of shops, cafés, restaurants and historic attractions, including Warwick Castle, while Warwick railway station and Warwick Parkway provide useful rail connections. The location is also particularly convenient for access to the A46, A45 and M40 motorway network, making it well suited to commuters and families alike.
Floor Plans