Beaconsfield Street, Leamington Spa


Features
- Extremely Well Presented
- Victorian End Terrace
- Communal Orchard Access
- Two Double Bedrooms
- Lounge Diner
- Re-Fitted Luxury Bathroom
- Stylish Kitchen
- Close To Town/Station/Parks
- Mediterranean Style Garden
- Offered No Chain
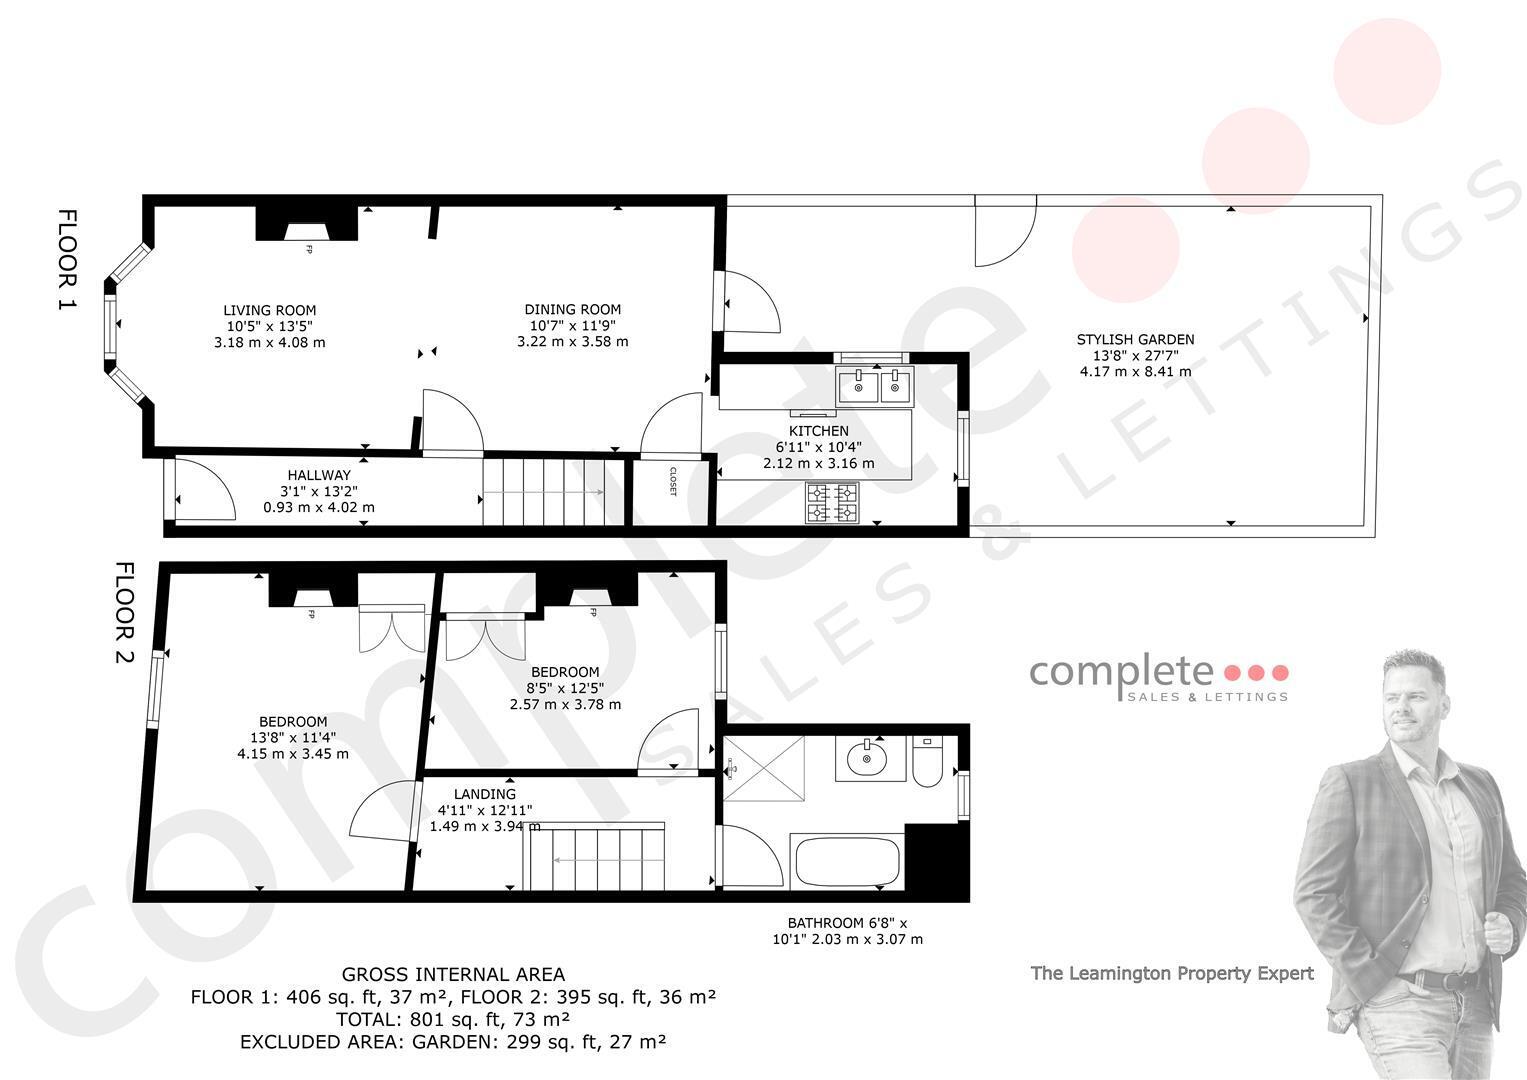
Presenting a truly stylish Victorian end-terrace home, ideally located just off Leam Terrace in the heart of Leamington Spa. This exquisite property is within walking distance to the train station, town centre, and several picturesque parks. Offering a perfect blend of character and contemporary features, this home comprises a charming storm porch, welcoming entrance hallway, spacious through lounge diner and a beautiful kitchen. Upstairs, you will find two generously sized bedrooms and a luxurious four-piece bathroom. The property also boasts a south-facing landscaped rear garden and access to a private community orchard/garden to the rear, providing a serene retreat. This home is a rare find, combining period charm with modern convenience in a prime location
It's in the details...
Hall
Painted timber entrance door leads into the hallway, Painted stairs with carpet runner & carpet bars rises to the first floor. There is a dado rail, timber effect Karndean herringbone flooring and a timber door through to the dining area.
Lounge/ Diner
A very stylish finish having been re-decorated recently, with timber effect Karndean herringbone flooring, spacious through lounge diner with a uPVC double glazed window to the front elevation, with modern fitted shutters. Two wall mounted three column radiators, painted and fitted TV cabinet with shelving with copper style handles, two decorative feature decorative fireplaces with tiling and oak mantel's, coving, More painted and fitting in fitted cabinets with shelving and copper style handles, large uPVC double glazed door to the rear garden, timber door to under stairs storage cupboard open doorway through to the fitted modern kitchen.
Kitchen
A deep blue fitted kitchen with copper effect handles, concrete style light grey worktops, fitted oven, four ring gas hob, extractor over, fitted fridge freezer, fitted slimline dishwasher, space and plumbing for washing machine, large white sink with drainer and copper effect mixer tap. Down-lighting, uPVC double glazed windows to two elevations, white brick splash-back tiling and a cupboard housing the ideal Logic + gas combination boiler.
Landing
Wide restored floorboards, well decorated space with dado rail, painted spindles and exposed wood handrail. Loft Hatch to the boarded loft which has a ladder light. Timber doors lead to the two bedrooms and bathroom.
Bedroom One
Spacious double bedroom with wide restored floorboards, three column painted traditional radiator, feature fireplace, a timber double glazed window to the front with fitted shutters. There is also a hand-built and painted double wardrobe.
Bedroom Two
Double bedroom with restored wide floorboards, hand-built & painted wardrobes, coving, painted cast-iron fireplace, traditional style radiator and a uPVC double glazed window enjoying the garden and orchard view.
Bathroom
Stylish four piece bathroom comprising of a deep floor-standing bath, with gold wall fitted mixer tap and handheld shower attachment, a bowl style hand-basin with gold wall fitted mixer tap & storage draws, a concealed cistern toilet with gold push-button controls, a walk-in shower enclosure with mains rain head shower and handheld attachment with stylish and herringbone tiling and static glass screens. There is a large white tall radiator, tiled flooring, down-lights, an extractor, uPVC double glazed window and tiling to water sensitive areas.
Rear garden
Professionally landscaped rear garden with smooth sandstone paving, rendered walls, feature seating, areas of bedding -small plants, flowers and a small tree. There is outside water tap and outside sockets. Painted timber gate to side passageway which leads to the communal orchard/Garden at the rear.
Orchard/Garden
This is a private communal area and is well kept by the residents. It's a decent sized green with a number of fruit trees. A great place to socialise or enjoy seating with friends. A number of community events have been held.
Location
This Victorian home is situated in a quiet & trendy position just off Leam Terrace, in a highly regarded residential address. Dating from the 1890's this terrace is in a sought after conservation area, walking distance from train station. Leamington Spa is famous for its Jephson's Gardens on the banks of the River Leam and throughout the town there is a wealth of elegant properties, the Victorian and Georgian heritage for which Leamington is renowned. Leamington has a diverse range of boutiques, high street shopping, cafés, restaurants, bars and activities for all ages. The area has some excellent schools, most notably Arnold Lodge and Kingsley School for Girls in Leamington Spa, Warwick Boys School, Kings High School for Girls. Leamington Spa (trains to London Marylebone from 70 mins and Birmingham from 31 mins), Warwick 2.5 miles, Warwick Parkway Station 2.5 miles (trains to London Marylebone from 69 mins), M40 (J13 & J15) 4 miles, Stratford upon Avon 11 miles, Coventry 8.4 miles (trains to London Euston from 61 mins), Birmingham International Airport 17 miles, Birmingham City Centre 18 miles (distances and times approximate).
Floor Plans