Westgrove Terrace, Leamington Spa


Features
- A Stunning Victorian Home
- Two Double Bedrooms
- Glass Extensions
- Hallway & Guest WC
- Bay Fronted Living Room
- Family Kitchen Diner
- Quartz Kitchen & Centre Island
- Designer Finish Throughout
- Stone Herringbone Garden
- Communal Parking
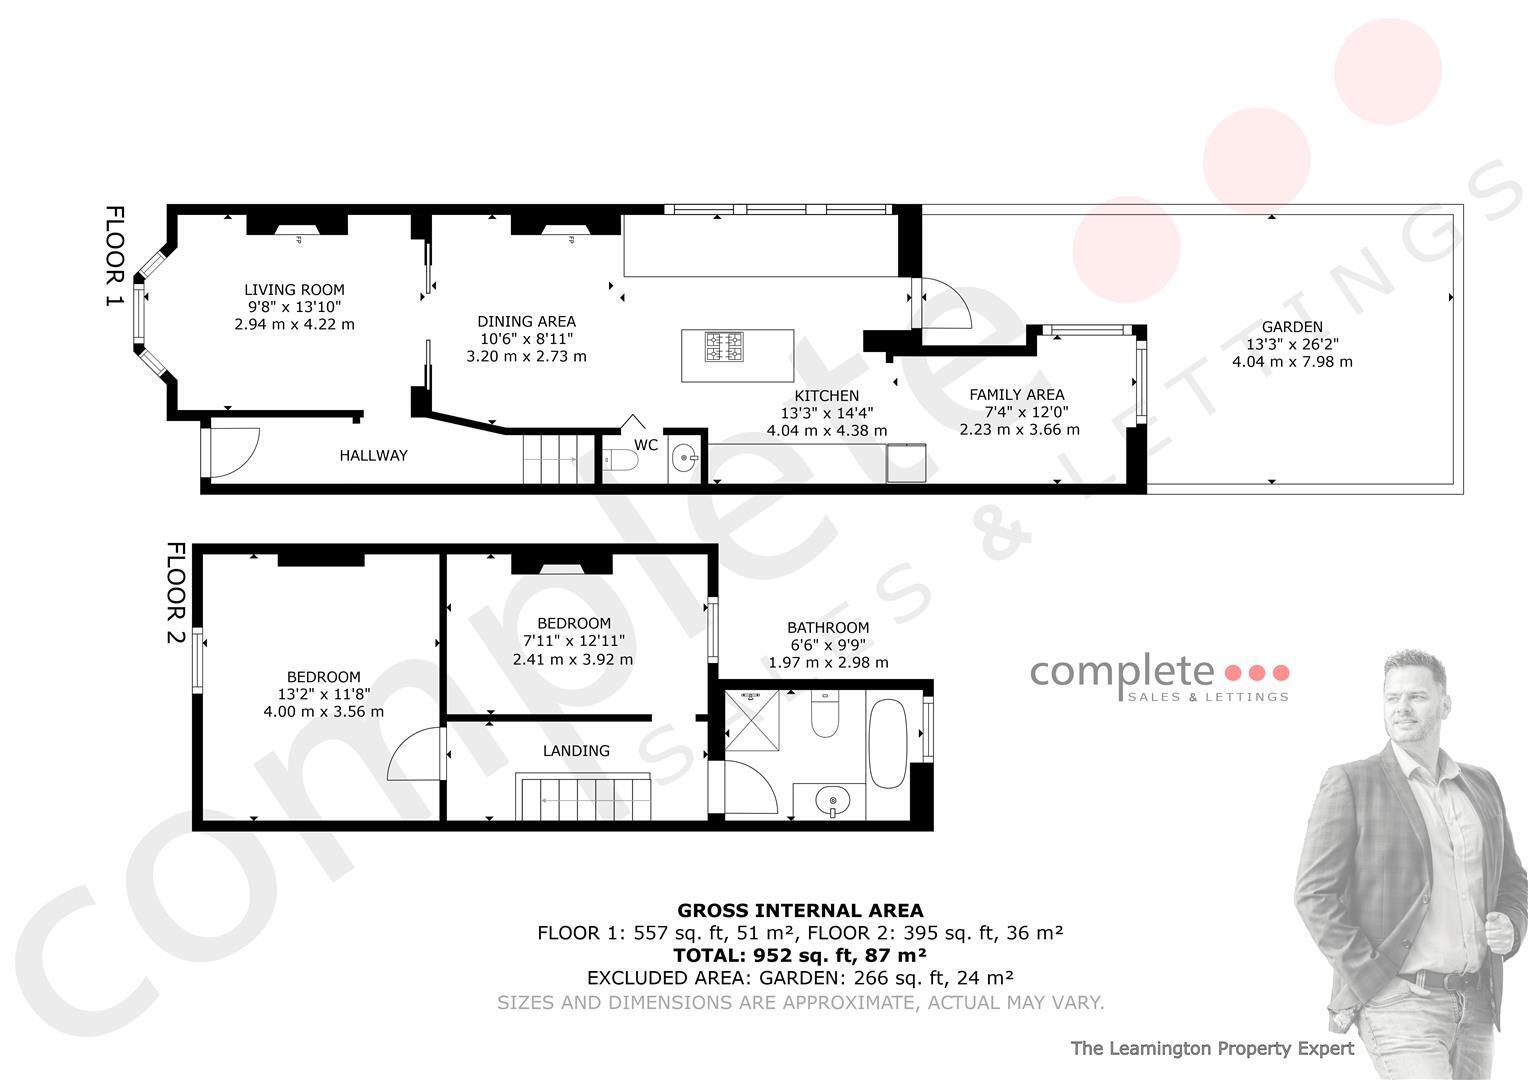
A handsome Victorian terraced home, positioned within a secluded row of similar properties at the foot of Conway Road in North Leamington. The property has undergone an extensive back-to-brick refurbishment, complemented by an impressive contemporary glass kitchen extension. This beautifully styled home comprises an entrance hall, a bay-fronted living room with a wood-burning stove and pocket doors, a superb open-plan family kitchen diner with a quartz-topped central island, a guest WC, two double bedrooms and a luxurious four-piece bathroom. Outside, there is a professionally landscaped rear garden, an attractive front garden and communal parking. The property is within walking distance of Milverton's local shops and excellent schools, as well as Leamington Spa town centre, the railway station and the town's beautiful parks.
It's in the details...
Hallway
The hallway immediately sets the tone for the stylish interior, featuring panel-effect walls, Mandarin stone tiled flooring and a fitted entrance mat. There is a traditional floor-standing three-column black radiator and a painted staircase rising to the first floor, finished with a seagrass-style carpet runner and antique brass stair rods.
Living Room
A beautifully presented reception room with dark engineered oak flooring laid in a herringbone pattern. The focal point is a wood-burning stove with a rustic timber mantel, complemented by a built-in television and storage cabinet, wall lighting and an original timber sash bay window to the front. Sliding pocket doors open into the impressive family kitchen diner.
Family Kitchen Diner
The herringbone engineered oak flooring continues into this wonderfully designed open-plan living space. There is a feature fireplace with a timber surround, a traditional floor-standing three-column black radiator and stylish decorative finishes. A bi-folding door provides access to the guest WC. There is ample space for a large dining table, together with a useful nook suitable for a study or home-working area.
Kitchen Area
A beautifully designed kitchen fitted with stylish dark brown timber-effect cabinetry and striking red and brown marble-veined quartz worktops, incorporating a substantial central island. The kitchen includes a one-and-a-half-bowl undermounted ceramic sink with an engraved drainer and a surface-mounted gold mixer tap. Integrated appliances include a Hotpoint dishwasher, an AEG double oven and an AEG microwave, while there is space for a wine cooler.
Further features include matching quartz splashbacks and a useful display shelf, Crittall-style glazed cabinets, a cupboard with space and plumbing for a washing machine and tumble dryer, and a tall larder cupboard. The central island incorporates a downdraft induction hob and a breakfast-bar overhang with seating for four. A glazed side-return roof and black-framed double-glazed door flood the kitchen with natural light and provide access to the garden. An opening leads through to the family area.
Family Area
With a continuation of the herringbone engineered oak flooring, this inviting space features built-in corner seating, wall lighting and a useful storage cupboard housing the gas boiler. A large black-framed corner window creates a striking feature and enjoys attractive views over the landscaped garden.
Guest WC
Conveniently positioned off the family kitchen diner.
Landing
The characterful landing features rustic exposed floorboards and oak-style doors leading to the principal bedroom and bathroom, with an open doorway into the second bedroom. There is also a large loft hatch with a fitted ladder, providing access to the boarded loft space.
Bedroom One
A spacious, full-width double bedroom featuring exposed original floorboards, a traditional floor-standing four-column black radiator and a restored double-glazed timber sash window to the front. There is also stylish wall lighting.
Bedroom Two
Currently used as a dressing room, this second double bedroom features exposed original floorboards, a traditional floor-standing four-column black radiator and a restored double-glazed timber sash window overlooking the rear.
Bathroom
An outstanding and luxuriously appointed four-piece bathroom, featuring beautiful glazed wall tiling and large Mandarin stone floor tiles. There is a vanity drawer unit with a stone-effect worktop and a stone-style countertop basin, complemented by an antique brass wall-mounted mixer tap.
The suite also includes a freestanding double-ended bath with a floor-mounted mixer tap and handheld shower attachment, a WC and a generous walk-in shower enclosure with an antique brass rainfall shower and separate handheld attachment. Further features include a black heated towel radiator, wall lighting, an extractor fan and a restored double-glazed timber sash window.
Rear Garden
The professionally landscaped rear garden has been designed for low-maintenance enjoyment and features attractive individual heritage pavers laid in a herringbone pattern. A raised Mandarin stone tiled planting bed contains a selection of established flowers and plants, while the boundaries are finished with contemporary Siberian larch charred cladding. A gate provides access to the rear passage, and there is also an outside light, water tap and electrical points.
Front Garden
The property enjoys a good-sized lawned front garden with a pathway leading to an attractive fleur-de-lis-style wrought-iron gate and railings. Established planting borders the front and sides, creating an appealing approach to the home.
Parking
Communal gravelled parking is available to the front of the terrace.
Location
Westgrove Terrace occupies a wonderfully tucked-away position at the foot of Conway Road in highly desirable North Leamington Spa. The property is ideally placed for the independent shops, cafés and everyday amenities of Milverton, along with a choice of highly regarded schools, including Milverton Primary School, Brookhurst Primary School and Trinity Catholic School. Leamington Spa town centre is within comfortable walking distance, offering an excellent selection of restaurants, bars, boutiques and leisure facilities, together with the beautiful open spaces of Jephson Gardens and Victoria Park. Leamington Spa railway station provides regular services to Birmingham and London Marylebone, while the A46 and M40 offer convenient road links throughout the region.
Floor Plans