Dreyer Close, Bilton, Rugby


Features
- Three Bedrooms
- Detached Home
- Integral Garage
- Scope To Extend
- New Bathroom 2026
- Re Fitted Kitchen
- Double Glazing
- Gas Central Heating
- Off Road Parking 3 Vehicles
Dreyer Close, Rugby, this charming three-bedroom detached house offers a wonderful opportunity for families and individuals alike. With two spacious reception rooms, this property provides ample space for relaxation and entertaining guests. The newly fitted modern kitchen is a highlight, designed to meet the needs of contemporary living while ensuring functionality and style. The property boasts three well-proportioned bedrooms, perfect for accommodating family members or guests. The newly renovated bathroom adds a touch of luxury and convenience, making daily routines a pleasure.
Set on a larger than average plot, this home not only offers generous indoor space but also the potential for outdoor enjoyment. The expansive garden provides a blank canvas for gardening enthusiasts or those wishing to create a tranquil outdoor retreat. Furthermore, the excellent potential to extend the property allows for future growth and personalisation, making it an ideal investment for those looking to make their mark. In summary, this delightful home in Rugby combines modern comforts with the promise of future possibilities, making it a must-see for anyone seeking a new residence in a vibrant community.
Entrance Hall
uPVC double glazed window the the front, door to the Lounge.
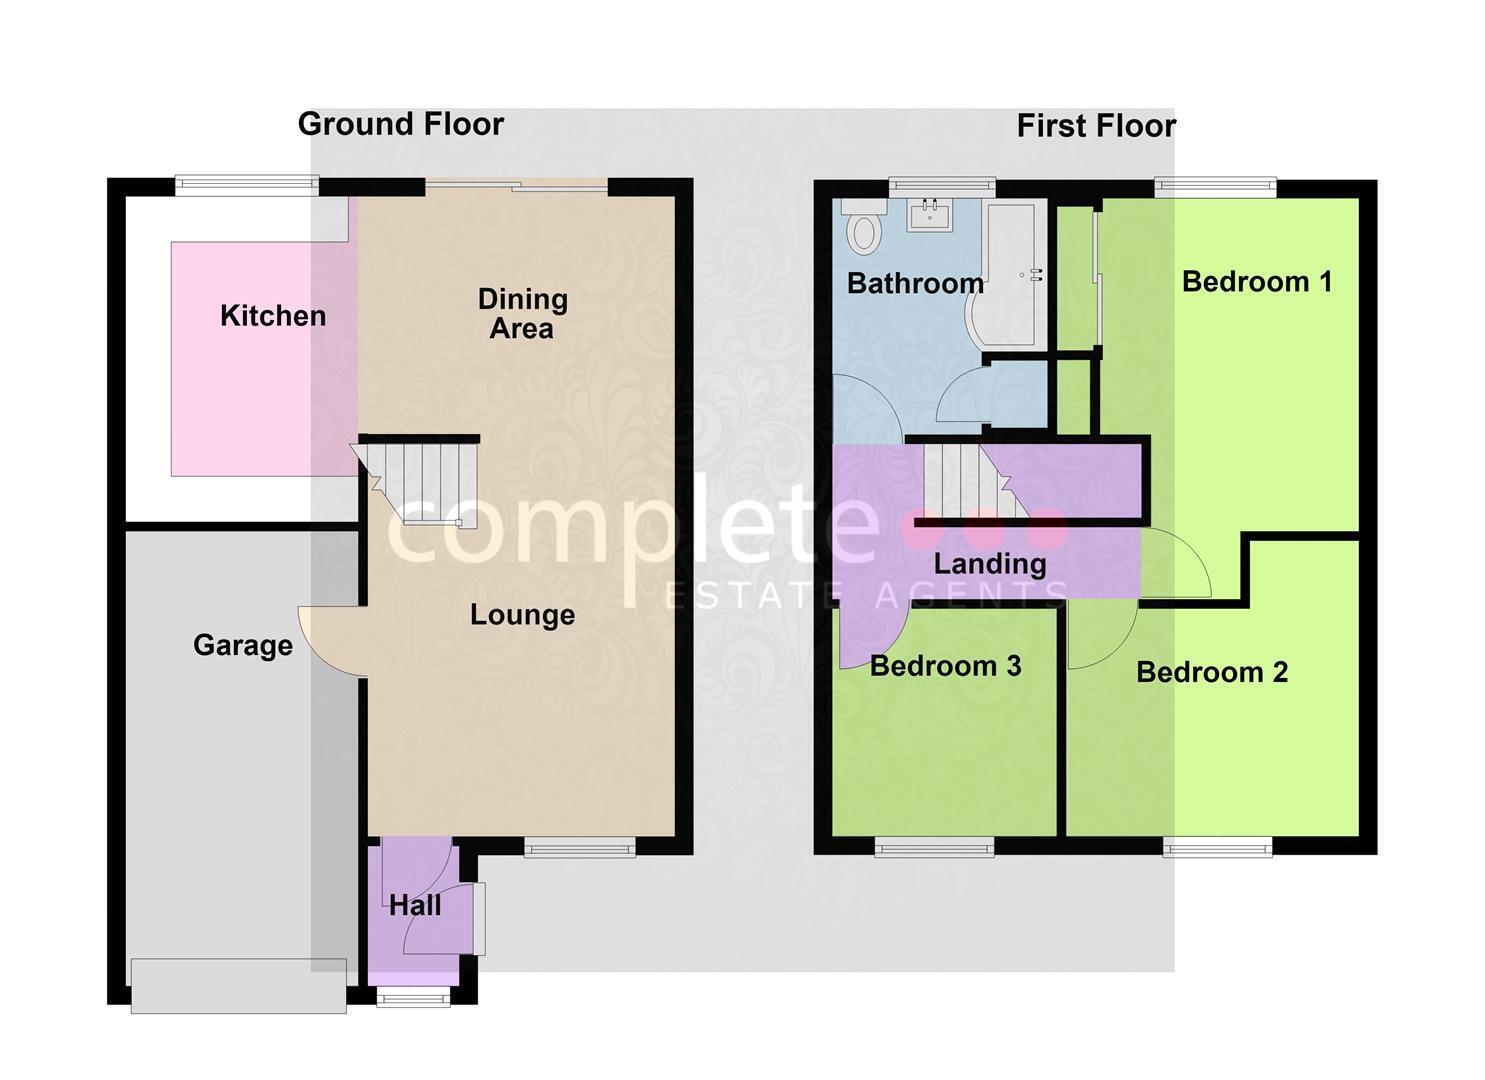
Lounge 4.29 x 3.35 (14'0" x 10'11")
uPVC double glazed window to the front, open plan with Dining Room/Kitchen.
Dining Area 3.33 x 2.59 (10'11" x 8'5")
Kitchen 3.56 x 2.54 (11'8" x 8'3")
An impressive fitted kithen with granite work tops. An array of base cupboards and drawers with eye level units above. Built in dishwasher. Electric fan assisted oven with hob and extractor. Built in washing machine. Deep pan slide out drawers. Tiled splash areas. Window to rear.
Landing
Doors to all bedrooms and the family bathroom.
Bedroom One 3.78 x 3.33 (12'4" x 10'11")
uPVC double glazed window looking over the rear. Built in wardrobes. Radiator.
Bedroom Two 3.43 x 3.15 (11'3" x 10'4")
uPVC double glazed window looking out to the front. Radiator.
Bedroom Three 2.54 x 2.44 (8'3" x 8'0")
uPVC double glazed window looking out to the front. Radiator.
New Bathroom 2.59 x 2.59 (8'5" x 8'5")
Newly fitted this year with a shower bath with glazed screen. Low flush WC. Wash hand basin. Airing cupboard. Radiator. Window to rear.
Garage
Entered via up and over door.
Garden
The is a patio off the dining room which leads onto the lawn. Fully enclosed by panel fencing. To the side of the property is a further garden laid to lawn. Excellent scope for extension.
Parking
Off road parking for up to 3 cars.
About Rugby
Rugby is a market town in Warwickshire, England, on the River Avon. The town has a population of 70,628 (2011 census[1]) making it the second largest town in the county. The enclosing Borough of Rugby has a population of 100,500 (2011 census). Rugby is 13 miles (21 km) east of Coventry, on the eastern edge of Warwickshire, near the borders with Northamptonshire and Leicestershire. The town is credited with being the birthplace of rugby football.
Rugby Borough Council
Rugby Borough Council,
Town Hall,
Evreux Way,
Rugby
CV21 2RR
Floor Plans