Pease Close, Warwick


Features
- Bellway 'Cedar' Design 2018
- Heathcote Park Development
- A Huge 5 Bed Detached
- Three Reception Rooms
- Family Kitchen Diner
- Utility, WC & Five Bathrooms
- Beautiful Landscaped Garden
- Contemporary Pond & Putting Green
- Double Garage & Four Parking Spaces
- Close To Local Schools & Tachbrook Country Park
An exceptional and beautifully presented five-bedroom detached family residence, built by Bellway Homes in 2018 to the impressive 'Cedar' design, occupying a particularly attractive position within the highly regarded Heathcote Park development. Approached via a private driveway serving just two properties, the home enjoys a wonderful outlook across the central green whilst offering an impressive degree of privacy. Exceptionally spacious and stylishly presented throughout, the accommodation comprises a substantial entrance hall, guest WC, study, games/sitting room, generous living room and a superb open-plan family kitchen/dining room with bi-folding doors opening onto the garden. A separate utility room completes the ground floor. Upstairs, an impressive central landing leads to five well-proportioned bedrooms and four bathrooms, including a magnificent principal bedroom suite with its own dressing area and en-suite. Bedrooms two and three also enjoy private en-suite shower rooms. Outside is equally impressive. The professionally landscaped corner-plot garden has been designed for both entertaining and relaxation, incorporating extensive porcelain paving, a contemporary sunken pond, white rendered Mediterranean-inspired raised planters, mature olive trees, a pergola and dedicated hot-tub area. Golf enthusiasts will particularly appreciate the private artificial putting green. The property is completed by a detached double garage and generous off-road parking for up to four vehicles. Further benefits include an EPC rating of B and the remainder of the original NHBC warranty.
Property Details
Entrance Hall
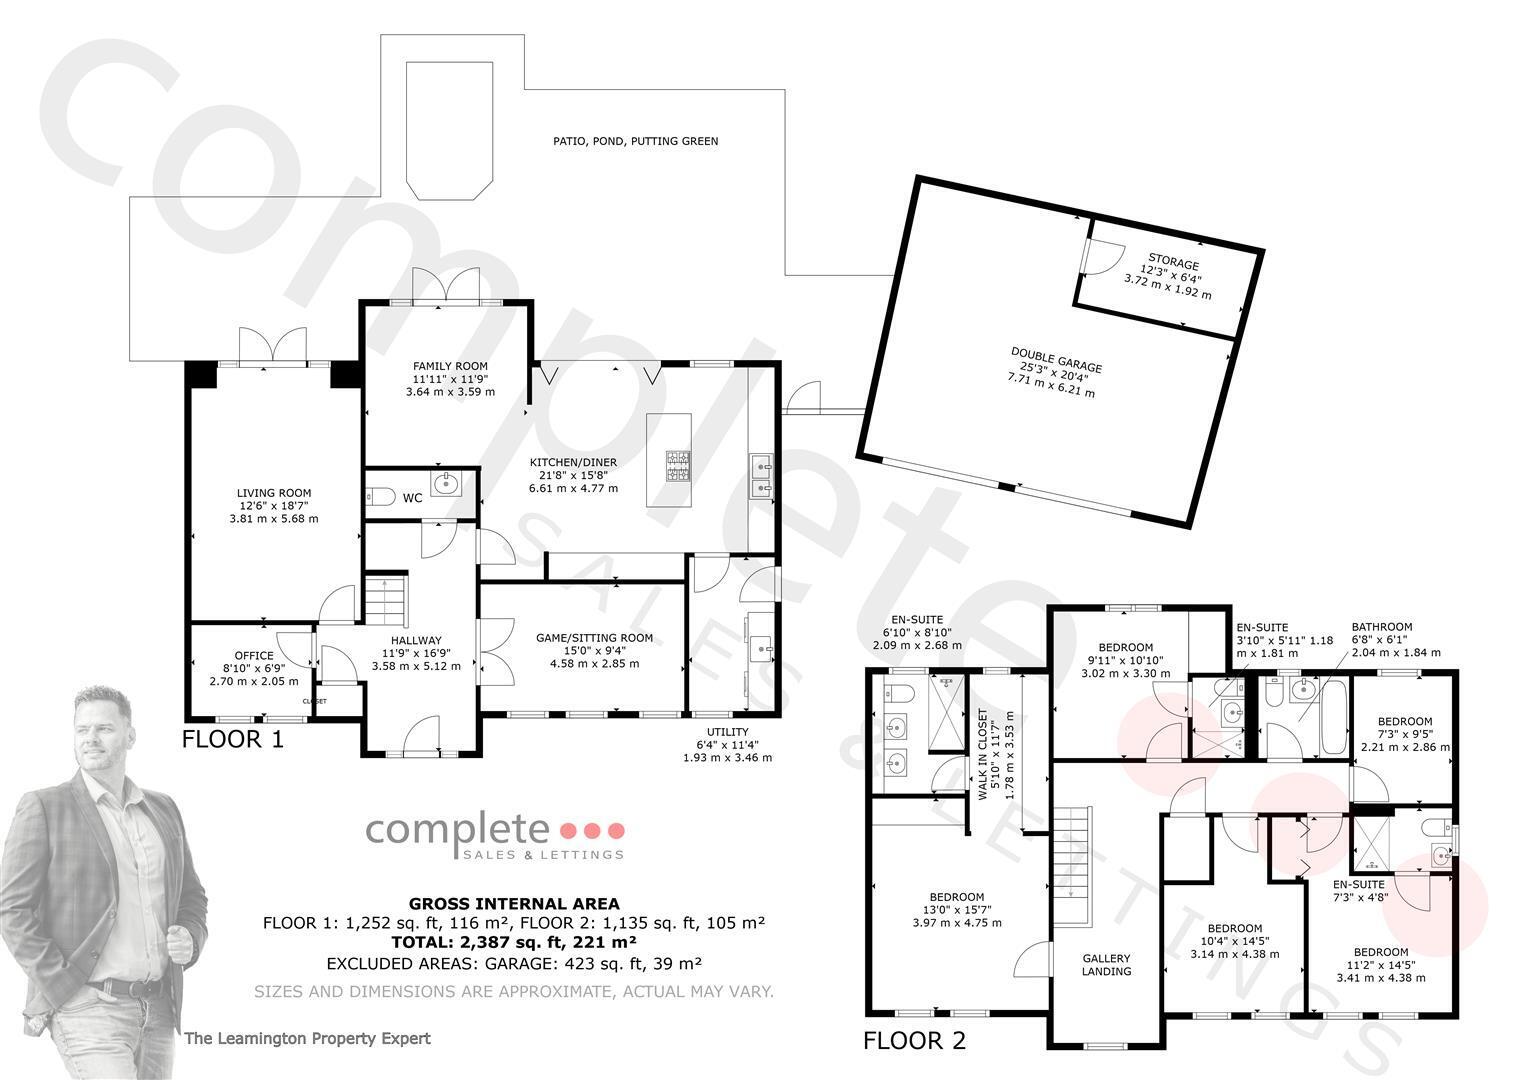
An exceptionally spacious and welcoming entrance hall finished with luxury vinyl tile flooring. A composite entrance door with porthole-style glazing and matching side windows provides plenty of natural light. A staircase rises to the first floor with useful open storage beneath. Doors lead to the study, living room, guest WC and family kitchen/diner, whilst double doors open into the games/sitting room.
Guest WC
Continuing the luxury vinyl tile flooring, the guest cloakroom is fitted with a Roca concealed-cistern WC with chrome flush plate and pedestal wash basin with chrome mixer tap. There is stylish half-height wall tiling, a radiator and extractor fan.
Study
A dedicated home office with two uPVC double-glazed windows overlooking the front aspect and a radiator.
Living Room
A particularly spacious yet inviting reception room centred around a contemporary wood-burning stove. uPVC double-glazed French doors with matching side windows provide an attractive outlook and direct access onto the landscaped rear garden.
Games/Sitting Room
A versatile additional reception room, currently arranged as an impressive games and entertainment space. Luxury vinyl tile flooring continues from the hallway, whilst a feature arrangement of three uPVC double-glazed windows enjoys a pleasant outlook across the central green.
Family Kitchen Diner
The heart of this impressive home is the superb open-plan kitchen, dining and family space, designed perfectly for modern family living and entertaining. Luxury vinyl tile flooring flows throughout, with a dedicated family/TV area enjoying French doors and matching side windows overlooking the pond and landscaped garden. The generous dining area comfortably accommodates a substantial dining table, whilst aluminium-framed bi-folding doors create a seamless connection between the interior and garden. The contemporary white-glass kitchen is arranged around a substantial central island/breakfast bar with stone-effect Corian work surfaces and an inset five-ring AEG gas hob with extractor above. Further Corian work surfaces incorporate a one-and-a-half-bowl undermounted sink with engraved drainer and flexible mixer tap. Integrated appliances include two AEG ovens, dishwasher, fridge/freezer and wine cooler, complemented by excellent storage and under-cabinet lighting. A tall uPVC double-glazed window provides additional natural light, with a door leading into the utility room.
Utility
Continuing the timber-effect LVT flooring, the utility room is fitted with white cabinetry and stone-effect Corian work surfaces incorporating an engraved drainer and undermounted Rangemaster sink with mixer tap. There is space and
plumbing for appliances, a radiator, extractor fan and cupboard housing the Ideal Logic gas-fired boiler. A uPVC double-glazed window and composite glazed external door provide access to the side passageway.
Landing
The exceptionally spacious first-floor landing provides an impressive central area with ample room for occasional furniture and display pieces. There is a uPVC double-glazed window overlooking the front, two radiators, a substantial storage cupboard incorporating the hot-water cylinder, additional storage and access to the loft. Doors lead to all five bedrooms and the family bathroom.
Bedroom One
A magnificent principal bedroom suite of particularly generous proportions, with two uPVC double-glazed windows enjoying attractive views across the central green. There is an extensive range of fitted wardrobes, a radiator and an open walkway leading into the dedicated dressing area.
Dressing Area
A superb dressing area featuring an extensive range of fitted wardrobes, including mirrored units, together with a uPVC double-glazed window overlooking the rear garden.
En-Suite
A spacious, fully tiled en-suite fitted with twin pedestal wash basins with chrome mixer taps and a concealed-cistern WC with chrome flush plate. A large double-width shower enclosure incorporates a mains-fed rainfall shower with separate handheld attachment. Further features include recessed downlighting, extractor fan and uPVC double-glazed window.
Bedroom Two
A generous double bedroom with two uPVC double-glazed windows providing an attractive outlook across the central green. There is a radiator, triple mirrored fitted wardrobe and access to a private en-suite.
En-Suite
Fitted with a double-width sliding-door shower enclosure incorporating a mains-fed rainfall shower and separate handheld attachment. There is a pedestal wash basin with chrome mixer tap, concealed-cistern WC with chrome flush plate, chrome heated towel rail, recessed downlighting, extractor fan and stylish half-height tiling.
Bedroom Three
Another excellent double bedroom enjoying an attractive rear aspect across the landscaped garden towards a beautiful protected mature tree. There is a radiator, triple mirrored fitted wardrobe and access to a private en-suite.
En-Suite
Featuring a double-width sliding-door shower enclosure with mains-fed rainfall shower and separate handheld attachment, pedestal wash basin with chrome mixer tap and concealed-cistern WC with chrome flush plate. Further features include a chrome heated towel rail, recessed downlighting, extractor fan and half-height tiling.
Bedroom Four
A further well-proportioned double bedroom with a radiator and two uPVC double-glazed windows overlooking the front aspect.
Bedroom Five
A generous fifth bedroom with a radiator and uPVC double-glazed window. Currently utilised as an additional dressing room, this versatile room would work equally well as a bedroom, nursery or second home office.
Family Bathroom
A stylish, fully tiled family bathroom fitted with a white panelled bath with chrome mixer tap, pedestal wash basin and concealed-cistern WC with chrome flush plate. There is tile-effect LVT flooring, a chrome heated towel rail, recessed downlighting, extractor fan and uPVC double-glazed window.
Rear Garden
A real highlight of the property is the beautifully landscaped corner-plot rear garden, which has been thoughtfully designed to create an exceptional outdoor entertaining space. Extensive porcelain paving surrounds a striking contemporary sunken pond, complemented by white rendered, Mediterranean-inspired raised planters, integrated decked seating and attractive planting. Mature olive trees, smaller ornamental trees and established shrubs provide colour and structure around the lawn and boundaries. A fixed pergola with hardstanding beneath provides an ideal setting for outdoor entertaining or a hot tub, whilst golf enthusiasts will love the dedicated artificial putting green.
Gated access leads to a useful bin-storage area and onwards to the driveway, whilst an additional gated storage area is positioned behind the garage.
Double Garage
A detached double garage with two up-and-over doors, power and lighting, together with useful eaves storage.
Parking
A generous private driveway provides off-road parking for up to four vehicles.
Location
Pease Close forms part of the highly regarded Heathcote Park development, an established and particularly popular residential area on the southern side of Warwick and close to the neighbouring town of Royal Leamington Spa. Number 14 enjoys an especially appealing position, tucked along a private driveway serving just two homes and overlooking an attractive central green. The location is exceptionally convenient for families, with a choice of well-regarded schools and educational facilities within the surrounding area, including the recently developed Oakley School. Nearby Heathcote and Warwick Gates provide a useful selection of everyday amenities, including shops, supermarkets, cafés and leisure facilities. For outdoor recreation, the impressive Tachbrook Country Park is within easy reach, providing extensive green open space, walking routes and areas for families to enjoy. Warwick and Leamington Spa town centres are also readily accessible, offering an excellent selection of independent shops, restaurants, cafés, bars, parks and leisure facilities. The property is particularly well positioned for commuters, with convenient access to the M40 motorway network, providing links towards Birmingham, Oxford and London. Leamington Spa railway station offers regular rail services towards Birmingham and London Marylebone, whilst major local employers including Jaguar Land Rover at Gaydon and Whitley are readily accessible. Combining a peaceful residential setting with excellent schooling, green open spaces, transport connections and the amenities of both Warwick and Leamington Spa, Heathcote Park has become one of the area's most desirable locations for modern family living.
Floor Plans