Admiral Way, Leamington Spa


Features
- Detached Family Home
- Four Bedrooms
- Solar Panels
- Garage Conversion
- Bay Fronted Lounge
- Open Plan Kitchen Diner
- Bathroom & En-Suite
- South Facing Garden
- Parking For Two Cars
- Attractive Outlook To The Green
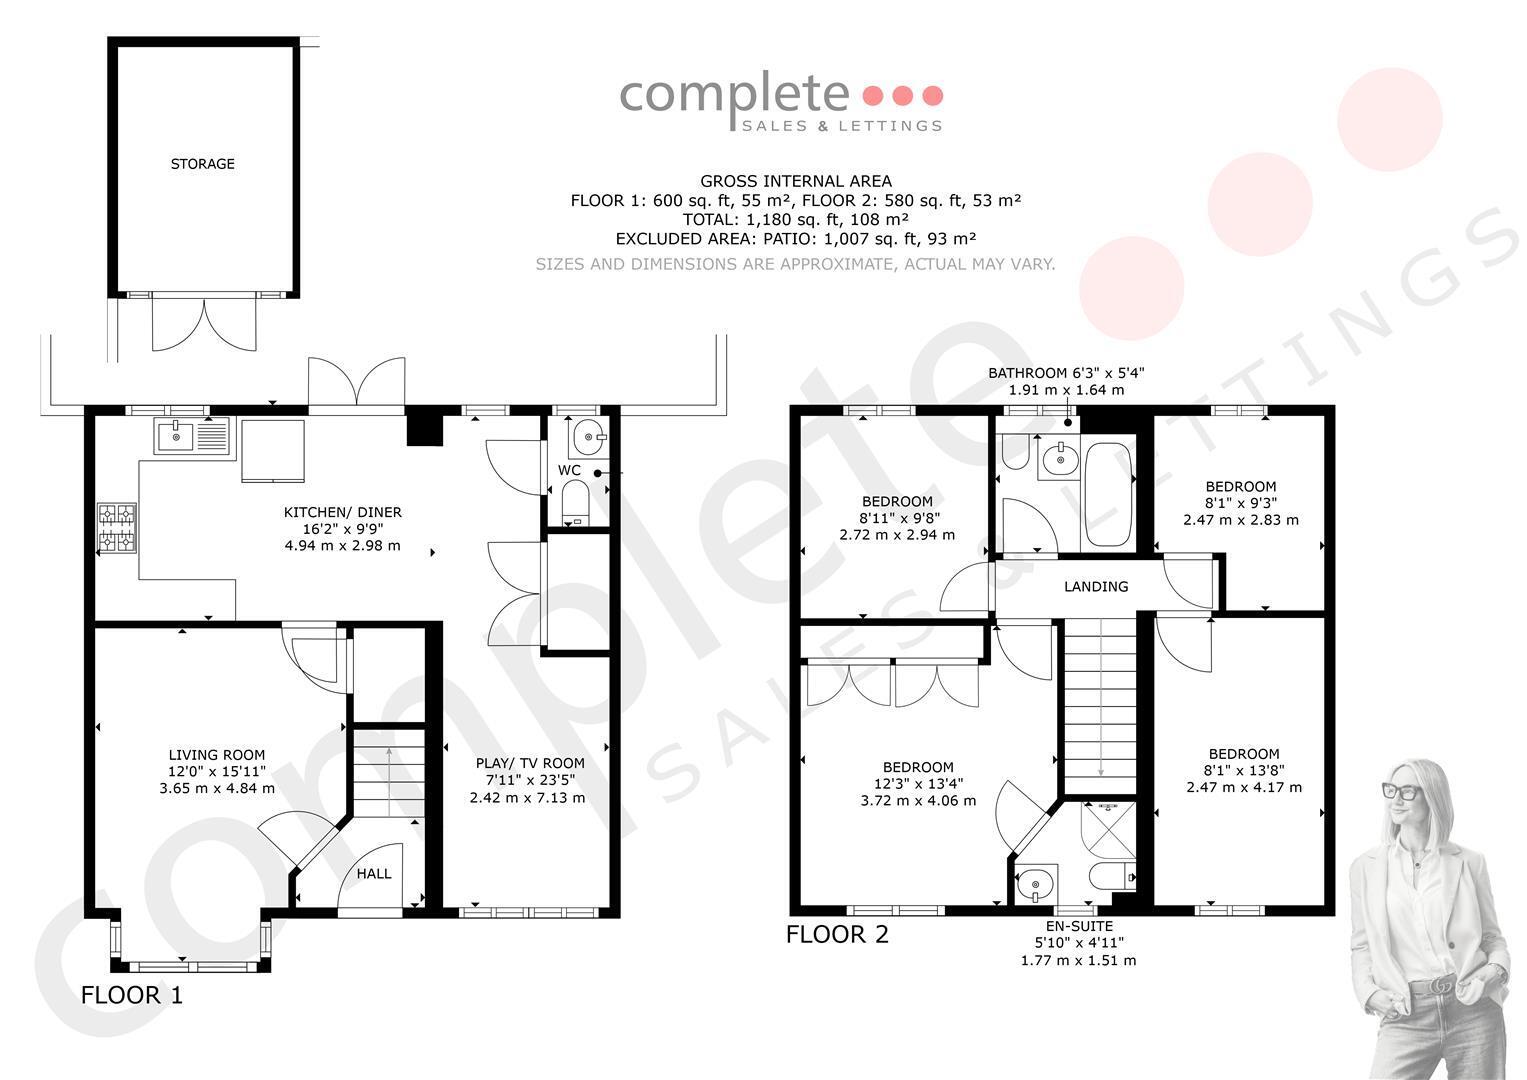
A beautifully presented four-bedroom detached home, built by A.C. Lloyd in 2016 with solar panels & ideally positioned within the sought-after Chesterton Gardens development. Enjoying an attractive position overlooking a green and children's play area, the property offers well-planned accommodation comprising an entrance hall, bay-fronted living room, fitted kitchen/diner, useful guest WC and a versatile second reception room, ideal as a family room or playroom. Upstairs are four bedrooms, including a principal bedroom with en-suite, together with a family bathroom. Outside, the property benefits from an attractive landscaped south-facing rear garden and side-by-side parking for two vehicles. Chesterton Gardens is a popular family-friendly location, surrounded by green open spaces, children's play areas and nature walks, while being conveniently situated to the south-east of Leamington Spa.
Entrance Hall
A welcoming entrance hall with fitted carpeting, central heating radiator and ceiling light point. Doors lead through to the living room, with stairs rising to the first floor and a useful storage cupboard.
Living Room
A bright and spacious living room featuring a double-glazed bay window to the front elevation, filling the room with natural light. The room is fully carpeted and benefits from two central heating radiators, a useful under-stairs storage cupboard and ceiling light point.
Kitchen Diner
A spacious open-plan kitchen/diner with solid wood flooring and an excellent range of wall and base-mounted cupboards and drawers, complemented by under-cupboard lighting and work surfaces with tiled splashbacks. The kitchen is equipped with a stainless steel sink and drainer with mixer tap, four-ring gas hob with extractor over and gas oven beneath, together with a cupboard housing the boiler. The generous dining area provides ample space for a large dining table and features a double-glazed window and French doors opening onto the rear patio and garden. There is also a large double-door storage cupboard with fitted shelving and plumbing for a washing machine and tumble dryer, while ceiling spotlights complete the room.
Guest WC
A useful guest cloakroom with continuation of the solid wood flooring, comprising a low-level flush WC and ceramic wash hand basin with pedestal and mixer tap, complemented by a tiled splashback. The room benefits from an obscured double-glazed window overlooking the rear garden, central heating radiator, extractor fan and ceiling light point.
Playroom/Tv Room
A versatile playroom, snug or TV room, converted from the original garage and offering excellent flexibility to suit a variety of needs. The room features a large double-glazed window to the front elevation, central heating radiator and ceiling light point. Equally well suited for use as a home office, gym, family room or children's playroom.
Stairs & Landing
A bright first-floor landing with fitted carpeting, painted wooden handrail and ceiling light point. There is loft access and doors leading to all four bedrooms and the family bathroom.
Bedroom One
A spacious principal bedroom with fitted carpeting and a double-glazed window to the front elevation, enjoying an attractive outlook towards the park. The room benefits from built-in wardrobes, central heating radiator and ceiling light point, with ample additional space for freestanding bedroom furniture such as a chest of drawers. A door leads through to the en-suite shower room.
En Suite
A well-appointed en-suite shower room, partly tiled and featuring a tiled shower enclosure with both rainfall and handheld shower fittings. There is a low-level flush WC, ceramic wash hand basin with pedestal and mixer tap, heated towel radiator and shaver point. The room also benefits from ceiling spotlights and an obscured double-glazed window to the front elevation.
Bedroom Two
A well-proportioned double bedroom with fitted carpeting and a double-glazed window to the front elevation. The room benefits from a central heating radiator and ceiling light point, with ample space for a range of bedroom furniture including wardrobes, a chest of drawers and bedside tables.
Bedroom Three
A well-proportioned double bedroom with fitted carpeting and a double-glazed window overlooking the rear elevation. The room benefits from a central heating radiator, ceiling light point and ample space for additional bedroom furniture.
Bedroom Four
A versatile bedroom, currently utilised as a home office, with a double-glazed window overlooking the rear elevation. The room benefits from a central heating radiator and ceiling light point.
Family Bathroom
A well-appointed family bathroom, partly tiled and fitted with a panelled bath with shower over, low-level flush WC and ceramic wash hand basin with pedestal and mixer tap. The room benefits from a heated towel radiator, shaver point, extractor fan and ceiling spotlights, together with an obscured double-glazed window to the rear elevation.
Rear Garden
The generous rear garden is predominantly laid to a well-maintained level lawn, enclosed by timber fencing and established planting, creating a private and attractive outdoor space. A paved terrace adjoining the house provides an ideal area for outdoor dining and entertaining, while the timber shed offers useful garden storage. Mature trees and shrubs add colour and interest, with gated side access providing a practical link to the front of the property.
Location
Admiral Way is situated within the popular Chesterton Garden development, conveniently positioned on the southern side of Leamington Spa. The property is well placed for access to the town centre and its excellent range of shops, restaurants, cafés and leisure facilities, while local amenities are also close at hand. There are excellent road links to the A46 and M40, making the location particularly well suited to commuters, with Warwick and surrounding towns within easy reach.
Floor Plans