Newnham Road, Leamington Spa


Features
- Semi Detached Family Home
- Three Bedrooms
- Large Lounge/Diner
- Guest WC
- Utility
- North Leamington Location
- Generous Rear Garden
- Private Driveway & Garage
- Conservatory
- No Chain
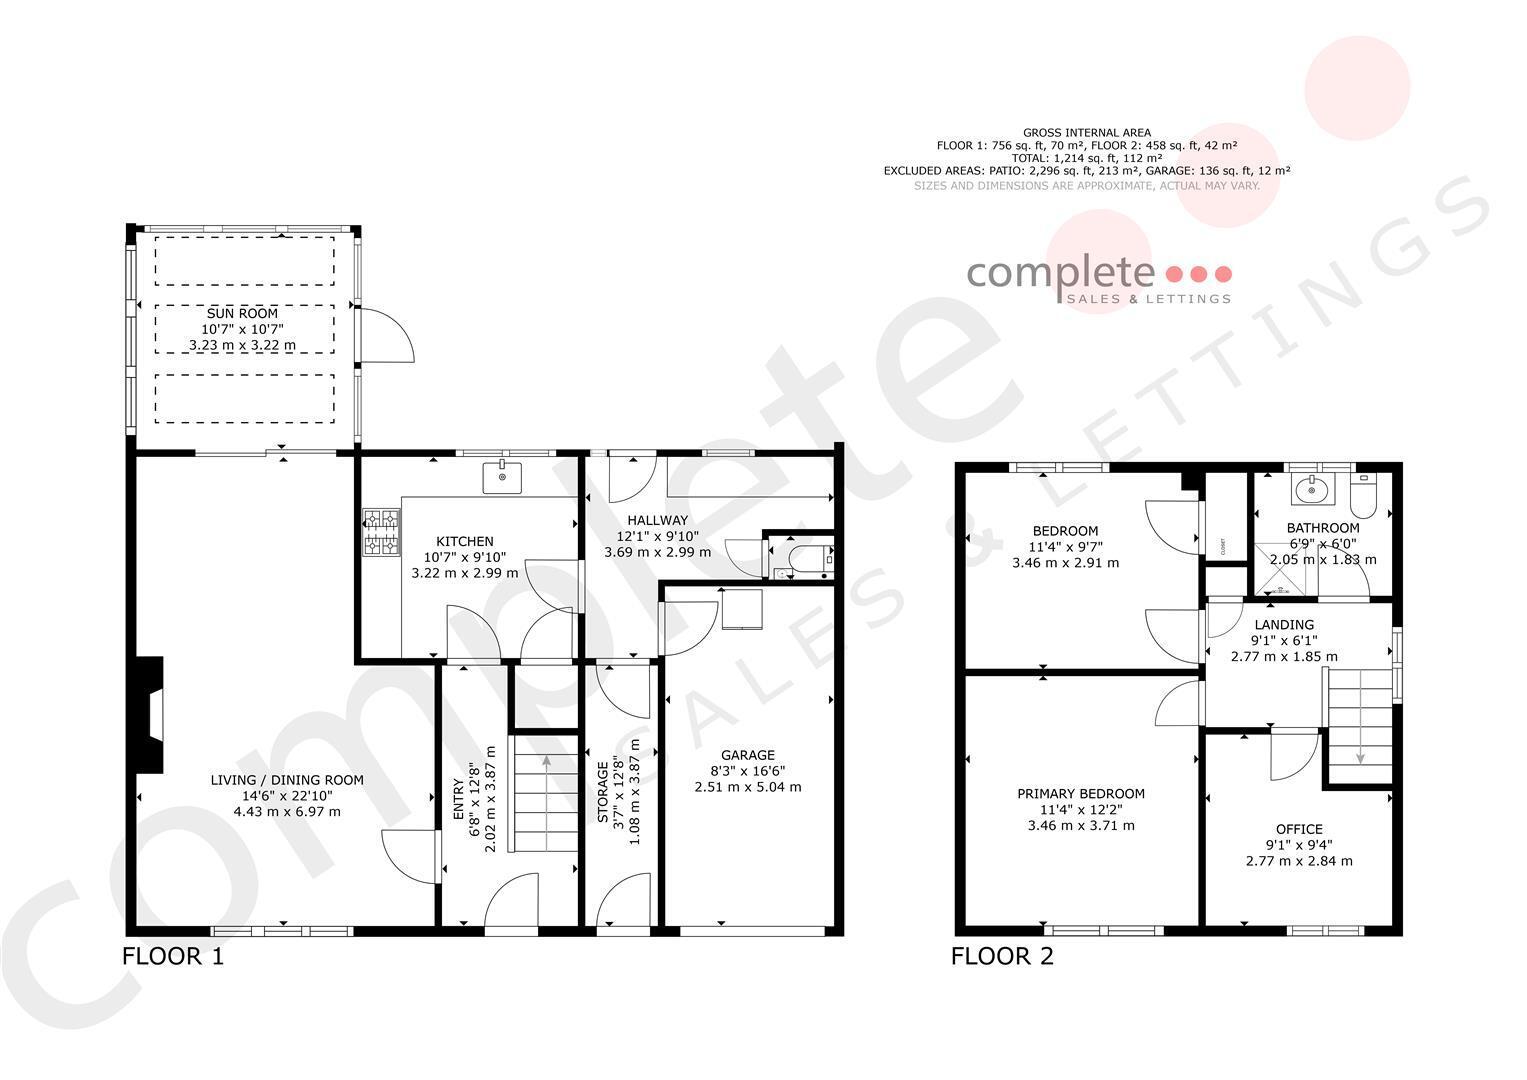
A spacious three-bedroom semi-detached family home situated in the popular area of Lillington, North Leamington Spa. The property offers well-proportioned accommodation comprising an entrance hallway, generous lounge & dining room, conservatory, kitchen, utility room and guest WC, together with three bedrooms and a family shower room. Outside, there is off-road parking, a garage and a good-sized rear garden with patio area. Offered to the market with no onward chain, the property would benefit from some updating, presenting an excellent opportunity for buyers to modernise and personalise the home to their own taste. The area is well served by local shops, pubs, takeaways and schools, with North Leamington School also within the catchment area.
Entrance Hall
Spacious entrance hall with tiled flooring, a central heating radiator and recessed ceiling spotlights. Stairs rise to the first floor, with doors leading to the kitchen and lounge diner, together with a useful under-stairs storage cupboard.
Lounge/Diner
Spacious lounge diner offering ample room for both relaxing and entertaining, with a gas fire set within a wooden surround and tiled hearth, two ceiling light points, wall lighting and central heating radiators. A double-glazed window to the front elevation provides natural light, while patio doors lead through to the conservatory. There is also plenty of space for a six to eight-seater dining table.
Conservatory
to 3 side sides.
Bright conservatory with tiled flooring, a ceiling fan light and power sockets. Double-glazed windows to three sides provide plenty of natural light, while a double-glazed door opens directly onto the rear patio and garden.
Kitchen
The kitchen features tiled flooring, continuing from the entrance hall, together with a range of base and wall-mounted units and drawers, complemented by work surfaces and a stainless steel sink with drainer and mixer tap. Appliances include a gas hob with extractor fan, Electrolux oven and grill, integrated fridge and dishwasher. There are recessed ceiling spotlights, a double-glazed window to the rear elevation and a large pantry/storage cupboard. A door leads through to the utility area.
Utility
The utility room has tiled flooring, wall-mounted cupboards and spotlights to the ceiling. There is space for a washing machine and tumble dryer, a wall-mounted radiator and a double-glazed window. A double-glazed door provides direct access to the rear garden.
Guest WC
Guest WC fitted with tiled flooring, a low-level flush WC and a ceramic hand basin with taps. The room is completed by a ceiling light point and extractor fan.
Lean-to
A useful brick-built lean-to providing additional storage space, ideal for bicycles and other outdoor equipment. The space benefits from lighting, power and a door leading out to the front driveway.
Stairs & Landing
The stairs and landing are fully carpeted, with a painted wooden handrail and a spacious landing area providing access to three bedrooms and the family bathroom. There is a double-glazed obscure window to the side elevation, a loft hatch, a useful storage cupboard with shelving and a Worcester boiler. A ceiling light point completes the space.
Bedroom One
A good-sized principal bedroom with fitted wardrobes and drawers, providing useful storage. The room is fully carpeted and benefits from a double-glazed window to the front elevation, a central heating radiator and a ceiling light point. There is ample space for a double bed and additional bedroom furniture, including bedside tables and a chest of drawers.
Bedroom Two
A second double bedroom featuring a ceiling light point, central heating radiator and double-glazed window to the rear elevation. The room benefits from fitted wardrobes and a large storage cupboard with a hanging rail and shelving, together with additional space for bedroom furniture.
Bedroom Three
Bedroom three is a versatile single room, currently utilised as a home office. The room features wood-effect laminate flooring, recessed ceiling spotlights, a central heating radiator and a double-glazed window to the front elevation.
Bathroom
A fully tiled bathroom fitted with a large shower enclosure with double doors, a low-level flush WC and a ceramic hand basin with mixer tap set within a vanity unit. Further features include a wall-mounted mirrored storage cupboard, stainless steel heated towel radiator, shaving point and recessed ceiling spotlights. A double-glazed obscure window to the rear elevation provides natural light while maintaining privacy.
Rear Garden
The generous rear garden is arranged over three levels, offering two patio areas ideal for outdoor seating and entertaining. The upper section is laid to lawn, with established trees and shrubs adding greenery and interest. The garden is enclosed by timber fencing, providing a secure outdoor space, and enjoys a north-westerly aspect. There is also potential to landscape the garden to suit personal taste, with scope to explore extending the property, subject to the necessary planning permissions.
Front & Parking
To the front, the property benefits from an attractive lawned garden with established shrubs and planted borders, complemented by a low brick wall and timber fencing. A generous block-paved driveway provides ample off-road parking and leads to a garage, offering additional storage and practicality.
Location
Newnham Road is situated in the popular residential area of Lillington, to the north-east of Leamington Spa. The area offers a range of local amenities, including shops, convenience stores, pubs and takeaways, with Leamington Spa town centre providing a wider selection of shopping, cafés, restaurants and leisure facilities. There are local schools and green spaces nearby, making the area a convenient choice for families and professionals alike. Road links provide access to the surrounding Warwickshire towns and the wider motorway network, while Leamington Spa railway station offers services to Birmingham and London.
The nearby Crown Way shopping area provides everyday essentials, including a supermarket, pharmacy and post office, with local bus services offering convenient connections to the town centre. Nearby schools, parks and recreational facilities further enhance the appeal of this established residential location
Floor Plans