Grosvenor Road, Rugby


Features
- Freehold Terraced Townhouse
- Sold As A Whole
- Double Glazed
- Two Kitchens
- Two bathrooms
- Three Bedrooms & Two Reception Rooms In Total
- Great Investment Opportunity
- Viewing Highly Recommended
Complete are proud to present a freehold terraced townhouse offered for sale as a whole and currently arranged as two self-contained apartments on Grosvenor Road.
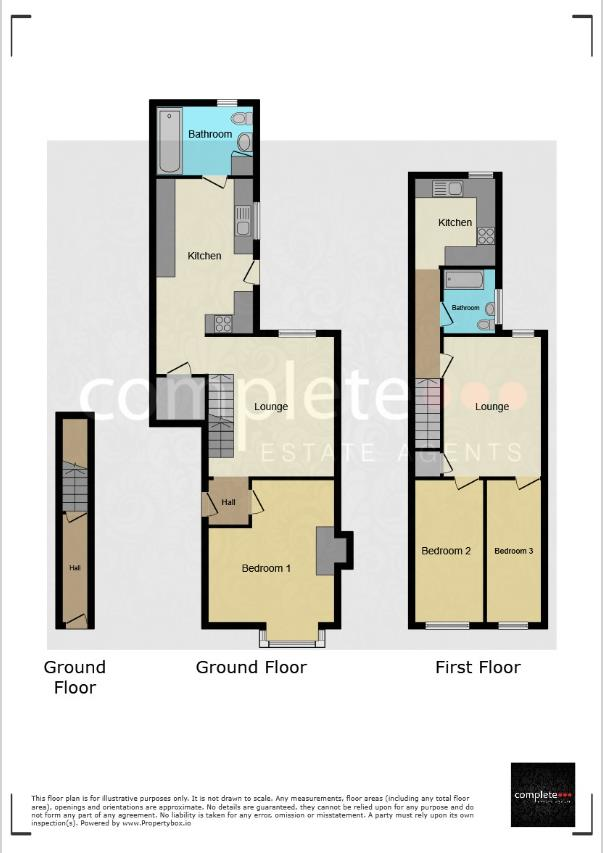
The property comprises flat A, a one-bedroom apartment, and flat B, a two-bedroom apartment. In total, the building provides three bedrooms, two reception rooms, two kitchens and two bathrooms, with each apartment benefiting from its own living accommodation and kitchen.
Flat A offers a one-bedroom layout with a living room, kitchen and bathroom, while flat B provides two bedrooms, a living room, kitchen and bathroom. This makes the property well suited to investors or buy-to-let purchasers looking to acquire a freehold building with two separate units.
The property also offers potential for buyers looking to explore reconfiguration or improvement works, subject to obtaining the necessary planning permission and building regulations approval. Interested parties are advised to make their own enquiries regarding rental potential, current tenancies, EPC ratings, council tax bands and any relevant consents.
An excellent opportunity to acquire a freehold townhouse with two self-contained apartments, presented with no onward chain, subject to confirmation.
As the property is arranged as two self-contained apartments, there are two separate EPCs. Please see the EPC Information tab for both ratings and direct links to the certificates.
Flat A (Downstairs)
Kitchen
Fitted kitchen comprising a range of wall and base mounted units with complementary work surfaces, stainless steel sink and drainer with mixer tap, integrated electric oven with four-ring gas hob and stainless steel extractor hood above, tiled splashbacks, space and plumbing for a washing machine, tiled flooring, double glazed window to the rear aspect and door providing access to the rear.
Bathroom
Fitted bathroom comprising a panelled bath with mixer tap and wall-mounted shower attachment above, low-level WC, chrome heated towel rail, partially tiled walls, tiled flooring and obscure double glazed window to the rear aspect.
Living Room
Double glazed window to rear aspect. Door to bedroom.
Bedroom
Double glazed window to the front aspect.
Rear Garden
Flat B (Upstairs)
Kitchen
Fitted kitchen comprising a range of wall and base mounted units with complementary work surfaces, stainless steel sink and drainer with mixer tap, integrated electric oven with four-ring gas hob and stainless steel extractor hood above, tiled splashbacks, space for freestanding appliances, recessed ceiling spotlights and a double-glazed window to the rear aspect.
Bathroom
Fitted with a three-piece suite comprising a panelled bath with shower over and shower curtain, pedestal wash hand basin with mixer tap and low-level WC. Further benefiting from fully tiled walls, wall-mounted extractor fan and an obscure double-glazed window to the rear aspect.
Living Room
Double glazed window to the rear aspect. Doors to Bedroom one and Bedroom two.
Bedroom One
Double glazed window to the front aspect.
Bedroom Two
Double glazed window to the rear aspect.
Garden
The property benefits from two off-road parking spaces to the rear, with access into the rear garden via the ground-floor apartment.
Investment Opportunity
Grosvenor is a freehold terraced townhouse currently arranged as two self-contained apartments and offered for sale as a whole.
The property comprises a one-bedroom apartment (A) and a two-bedroom apartment (B), providing three bedrooms, two reception rooms, two kitchens and two bathrooms in total. Each apartment benefits from its own kitchen, living room and bathroom.
This presents an excellent opportunity for investors and buy-to-let purchasers looking to acquire a freehold property with two separate income-producing units, subject to obtaining the necessary consents and carrying out their own due diligence. The configuration may also appeal to buyers looking to explore the potential to reconfigure or further improve the accommodation, subject to planning permission and building regulations.
The property is being sold as a whole, with the freehold included in the sale. Interested parties are advised to make their own enquiries regarding rental potential, current tenancies, EPC ratings, council tax bands and any relevant consents.
With a potential gross rental yield of approximately 7.9% at the asking price of £220,000, the property presents an attractive opportunity for buy-to-let investors, subject to rental income and ongoing costs.
EPC Information
Flat A - EPC Rating: C / https://find-energy-certificate.service.gov.uk/energy-certificate/7532-0626-4100-0452-7222
Flat B - EPC Rating: C / https://find-energy-certificate.service.gov.uk/energy-certificate/8470-6223-6590-7809-6222
About Rugby
Rugby is a market town in Warwickshire, England, on the River Avon. The town has a population of 70,628 (2011 census[1]) making it the second largest town in the county. The enclosing Borough of Rugby has a population of 100,500 (2011 census). Rugby is 13 miles (21 km) east of Coventry, on the eastern edge of Warwickshire, near the borders with Northamptonshire and Leicestershire. The town is credited with being the birthplace of rugby football.
Rugby Borough Council
Rugby Borough Council,
Town Hall,
Evreux Way,
Rugby
CV21 2RR
Floor Plans