Beverley Road, Leamington Spa


Features
- Extended 1960's Detached
- Four/Five Bedrooms
- Large Hall & Guest WC
- Office & Large Garage
- Lounge Diner & Breakfast Kitchen
- Leafy & Green Lime Trees Outlook
- Three Bathrooms
- Mature North West Facing Garden
- Block Paved Drive
- Prestigious North Leamington
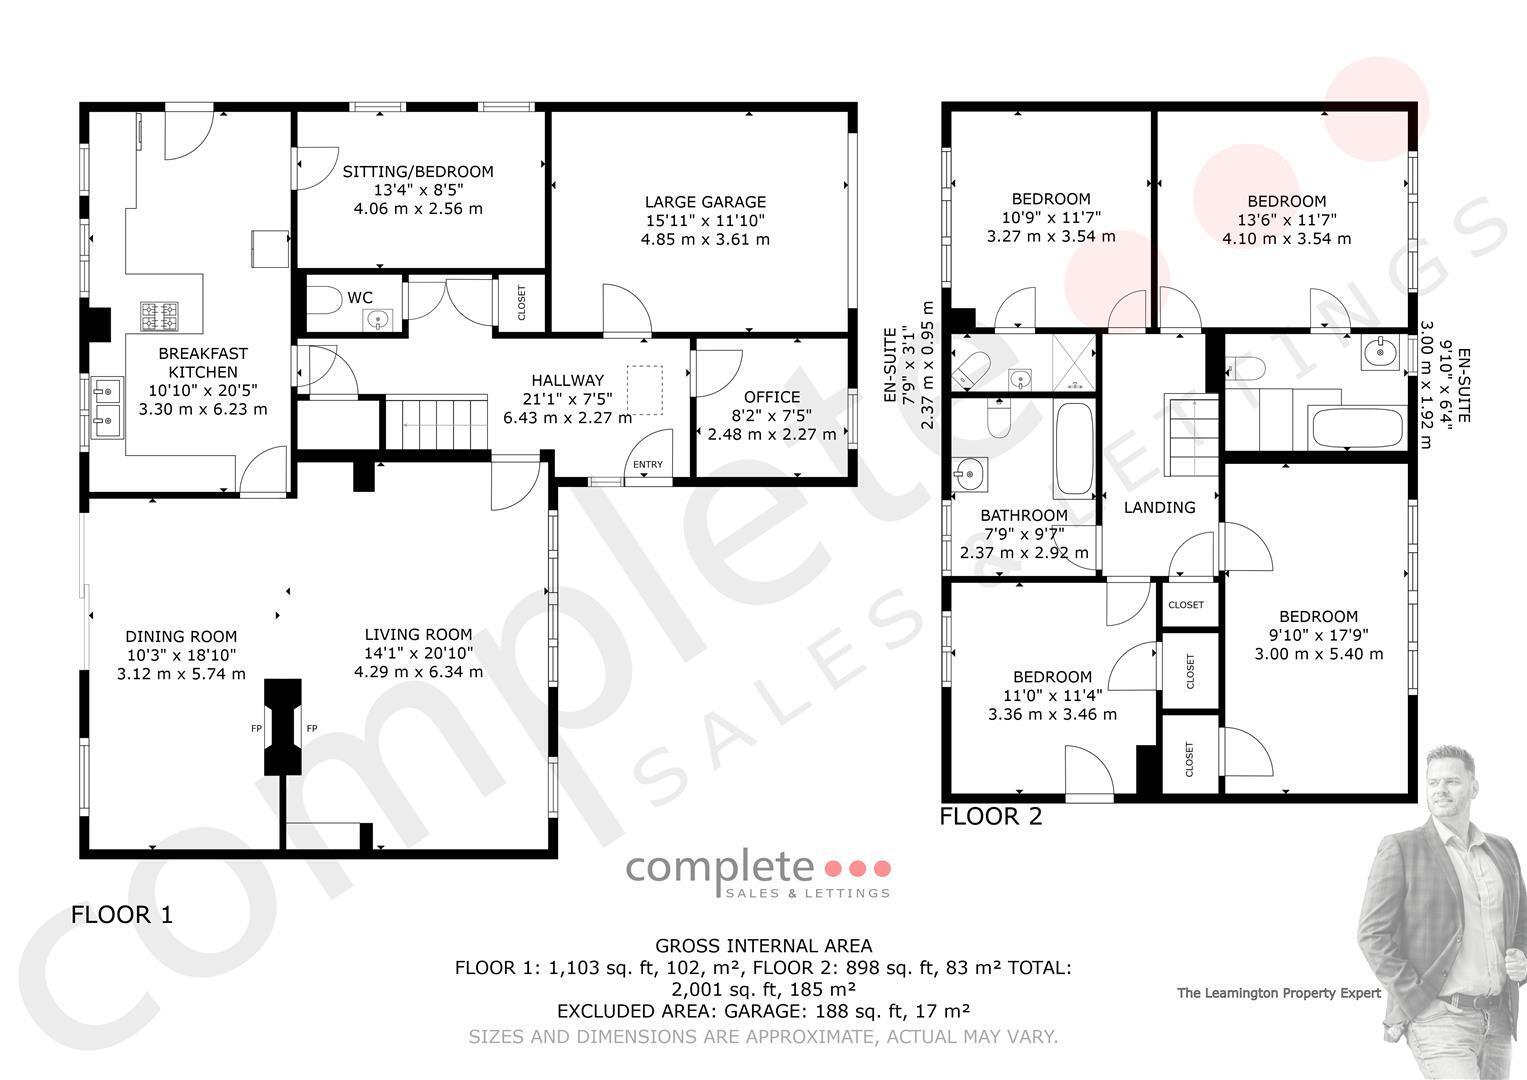
An exceptional opportunity to acquire an extended 1960's detached family residence, occupying a highly desirable position on the prestigious Beverley Road, just off Northumberland Road. Enjoying a wonderful outlook across the attractive central green, framed by the magnificent double row of established lime trees, this impressive home is set in a particularly attractive, tree-lined environment. Beverley Road is renowned for its individual detached homes, many of which have undergone significant investment, architectural enhancement and extension over the years, reflecting the enduring appeal of this exclusive location. Comprising a hallway, office, guest WC, an open-plan living and dining room, a breakfast kitchen and a versatile ground-floor fifth bedroom/sitting room. To the first floor are four double bedrooms, two with en-suites and a family bathroom. Outside, the property enjoys an extensive block-paved driveway providing parking for approximately five vehicles, an integral larger garage and a delightful, mature rear garden offering established planting and a beautiful backdrop of mature trees. Perfectly positioned within walking distance of Leamington Spa town centre, the Leamington Tennis Club and a superb selection of highly regarded state and independent schools, this is a rare opportunity to secure a substantial family home in one of the town's most desirable addresses.
Hallway
An attractive modern composite entrance door, incorporating three decorative stained-glass panels and complemented by a full-height uPVC double-glazed side window, opens into an impressive and spacious reception hallway. Beautifully finished with engineered oak flooring, the hallway enjoys excellent natural light from a Velux roof window and features a contemporary tall white radiator. A carpeted staircase rises to the first floor, while glazed internal doors provide access to the principal living accommodation, including the kitchen, study and living dining room. Further features include a useful storage cupboard, access to the guest WC and an internal door leading directly into the integral garage.
Guest WC
Stylishly appointed with a contemporary concealed-cistern WC and a compact wash hand basin with mixer tap. Additional features include tiled flooring, recessed ceiling downlights and an extractor fan.
Office
A dedicated home office, ideal for those working remotely, featuring a continuation of the attractive engineered oak flooring. The room benefits from fitted shelving, a radiator, recessed ceiling downlights and a uPVC double-glazed window overlooking the front aspect and the attractive tree-lined surroundings.
Living Dining Room
An exceptionally spacious and impressive open-plan reception room, offering wonderful versatility for both everyday family living and entertaining on a larger scale. Beautifully finished with engineered oak flooring, the room enjoys an abundance of natural light through two uPVC double-glazed windows overlooking the attractive central green to the front, together with a further window and substantial sliding patio doors opening onto the rear garden. A striking central chimney breast incorporates a wood-burning stove, creating a wonderful focal point and a natural division between the living and dining areas. The generous proportions comfortably accommodate substantial lounge furniture and a large formal dining table, making this an ideal space for entertaining family and friends. Further features include useful fitted storage cupboards, shelving and two large contemporary white radiators. The delightful views over the garden and direct access to the sandstone terrace create a lovely connection between the indoor and outdoor living spaces.
Kitchen Diner
A substantial and beautifully proportioned breakfast kitchen, offering an abundance of fitted cabinetry, generous preparation space and an excellent informal dining and entertaining area. The kitchen is fitted with an extensive range of timber-fronted cupboards and drawers, complemented by substantial polished granite work surfaces incorporating an inset one-and-a-half-bowl stainless steel sink with surface-mounted mixer tap. A central breakfast bar provides seating for three and incorporates a five-ring gas hob with a contemporary glass extractor hood above. Further integrated appliances include a double oven, while additional space is provided for an American-style fridge freezer and plumbing for a washing machine. The room enjoys excellent natural light through three uPVC double-glazed windows, together with a glazed external door providing access to the side passage. Further features include numerous recessed ceiling spotlights, two radiators and a useful cupboard housing the gas-fired boiler. An internal door leads through to the versatile ground-floor fifth bedroom or additional sitting room, creating excellent potential for a separate family or guest area.
Bedroom Five/Sitting Room
A generously proportioned and highly versatile ground-floor room, currently offering excellent flexibility for use as a fifth bedroom, children's playroom, additional sitting room or hobby room. Featuring extensive fitted storage cupboards and shelving, two uPVC double-glazed windows providing natural light and practical vinyl flooring. This adaptable space is particularly well suited to growing families or those requiring additional ground-floor accommodation.
Landing
An attractive and spacious first-floor landing, featuring decorative painted walls, striped carpeting and recessed ceiling downlights. Doors lead to all four first-floor bedrooms and the family bathroom. Additional features include access to the loft space and a useful airing cupboard housing the hot-water cylinder.
Bedroom One
A beautifully proportioned principal double bedroom enjoying an enviable front-facing position, with a large uPVC double-glazed window framing delightful elevated views across the central green and the magnificent established lime trees that characterise Beverley Road. The room features timber-effect laminate flooring, a radiator and direct access to its own generously appointed en-suite bathroom.
En-Suite
A spacious and fully tiled en-suite bathroom, fitted with a double-ended bath featuring a centrally positioned mixer tap, together with a shower and glazed shower screen. There is a substantial wash hand basin with mixer tap and integrated vanity storage, a WC and useful tiled display shelving. Further appointments include a chrome heated towel radiator, recessed ceiling downlights, extractor fan and a uPVC double-glazed window providing natural light and ventilation.
Bedroom Two
A further generously proportioned double bedroom, enjoying a peaceful rear-facing aspect with a large uPVC double-glazed window overlooking the mature and beautifully established rear garden. The room benefits from a radiator and the added convenience of its own private en-suite shower room.
En-Suite
Fitted with a tiled shower enclosure featuring a bifold glazed door and electric shower, a compact wash hand basin with mixer tap and a corner WC. Additional features include recessed ceiling downlights, an electric shaver point and an extractor fan.
Bedroom Three
Another excellent double bedroom, enjoying the particularly attractive elevated outlook across Beverley Road's central green and established lime trees. This spacious room features decorative painted walls, a useful built-in storage cupboard, radiator and a large uPVC double-glazed window to the front elevation.
Bedroom Four
A well-proportioned fourth double bedroom, enjoying views over the established rear garden through a uPVC double-glazed window. The room offers excellent storage, including a substantial eaves cupboard and fitted wardrobe, together with a radiator.
Bathroom
The family bathroom is fitted with a panelled bath featuring a mixer tap and electric shower over, a pedestal wash hand basin and WC. The room benefits from partially tiled walls, a radiator, recessed ceiling downlights, extractor fan and a uPVC double-glazed window.
Rear Garden
A particularly attractive feature of this wonderful family home is its generous, mature rear garden, enjoying a westerly aspect that is ideal for making the most of the afternoon and evening sunshine.
A substantial sandstone-paved terrace provides an excellent setting for outdoor dining, summer entertaining and relaxation, with ample space for garden furniture and family gatherings. Beyond the terrace, the garden enjoys an established and wonderfully natural setting, with mature hedgerows, attractive planting and beautiful trees creating a delightful sense of privacy and seclusion. The combination of established greenery, generous outdoor space and the mature tree-lined backdrop makes this a superb garden for families and those who enjoy outdoor living.
Front & Parking
The property occupies an attractive position overlooking Beverley Road's central green and its magnificent avenue of established lime trees. A substantial block-paved driveway provides excellent off-road parking for approximately five to six vehicles, making it particularly suitable for larger families and visiting guests. An additional lawned area, featuring a central ornamental tree and established boundary planting, provides an attractive green setting and softens the extensive driveway. The generous frontage further enhances the property's impressive kerb appeal.
Garage
An integral single garage, fitted with a roller garage door, power and lighting. The garage also benefits from convenient internal access directly into the entrance hallway, providing excellent practicality for everyday family living.
Location
Beverley Road is widely regarded as one of North Leamington Spa's most desirable residential addresses, situated just off the prestigious Northumberland Road within an established and particularly attractive neighbourhood renowned for its substantial detached family homes, wide leafy surroundings and beautiful mature trees. One of Beverley Road's most distinctive features is its charming central green, bordered by a magnificent double row of established lime trees, creating an almost parkland-like setting and a wonderful outlook for the surrounding properties. The area has long been favoured by families seeking a peaceful and exclusive residential environment while remaining within easy reach of the vibrant town centre. The location is particularly appealing for its outstanding choice of educational facilities, with highly regarded schools including Milverton Primary School, Brookhurst Primary School, North Leamington School and Trinity Catholic School all within the wider locality. There is also an excellent selection of prestigious independent schools nearby, including Warwick Preparatory School, Warwick School, King's High School and Arnold Lodge School. For those with an active lifestyle, Leamington Lawn Tennis & Squash Club is conveniently situated towards the top of Guys Cliffe Avenue, offering excellent tennis, squash and leisure facilities. The surrounding area also provides attractive walks, green open spaces and easy access to the beautiful Jephson Gardens, Newbold Comyn and the extensive recreational amenities of Royal Leamington Spa. The town centre, with its elegant Regency architecture, independent boutiques, excellent restaurants, cafés and shopping facilities, is within comfortable reach. Leamington Spa railway station provides regular services to London Marylebone and Birmingham, while the nearby A46 and M40 motorway offer excellent road connections to Warwick, Coventry, Stratford-upon-Avon and the wider motorway network. Combining an enviable tree-lined setting, excellent schooling, outstanding leisure facilities and convenient access to the town centre, 29 Beverley Road presents a superb opportunity to acquire a substantial and versatile family residence in one of North Leamington Spa's most prestigious and enduringly sought-after locations.
Floor Plans