Indigo Close, Ashlawn Gardens, Rugby


Features
- New Build - Built by David Wilson Homes
- On the desirable Ashlawn Gardens development
- Excellent access to amenities and highly rated schools
- Double garage with parking for 4 cars
- Argon Filled Double Glazing
- Highly Efficient Insulation with an A/B EPC Rating
- Photovoltaic Panels
- Waste Water Heat Recovery System
- Electric Car Charging Point
- Main bedroom with dressing area
Complete Estate Agents are proud to introduce this stunning detached new-build home on Indigo Close, within the desirable Ashlawn Gardens area of Rugby. Completed in 2026 and spanning an impressive 2,515 square feet, this property offers a perfect blend of modern living and spacious comfort.
Upon entering, you will be greeted by three elegantly designed reception rooms, providing ample space for both relaxation and entertaining. The layout is thoughtfully crafted to accommodate family life, with five generously sized bedrooms offering comfortable personal retreats. Each of the four bathrooms is fitted with contemporary fixtures, ensuring convenience and luxury for residents and guests alike.
The property is set in a tranquil neighbourhood, ideal for families seeking a peaceful environment while remaining close to local amenities. With parking available for up to six vehicles, this home caters perfectly to those with multiple cars or visiting guests.
Combining contemporary design with practical living spaces, this exceptional residence is an ideal choice for buyers seeking a spacious family home in Rugby. Contact Complete Estate Agents to arrange a viewing and discover everything this impressive property has to offer.
Double Garage & Driveway
EV Charging point
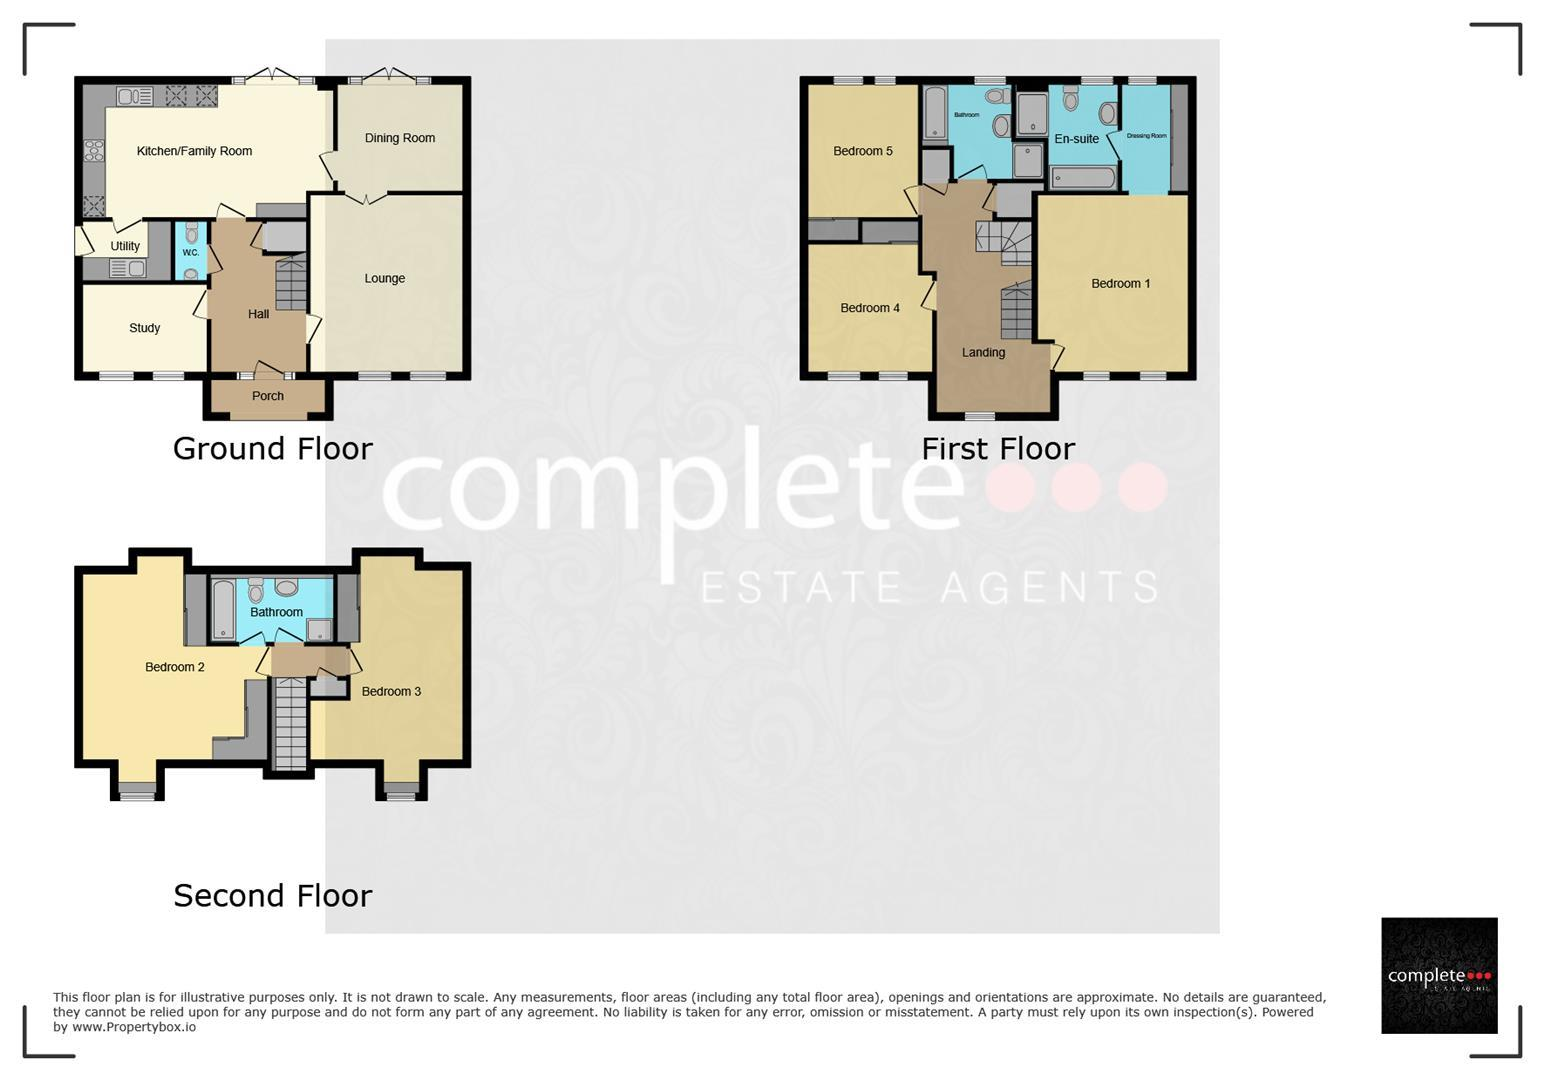
Dining Room 3.53m x 2.97m (11'6" x 9'8")
Hall 4.29m x 2.69m (14'0" x 8'9")
Kitchen / Family / Breakfast 7.09m x 3.76m (23'3" x 12'4")
Including fitted appliances - Fridge Freezer, Dishwasher, Oven, Gas Hob & Extractor
Lounge 5.05m x 4.27m (16'6" x 14'0")
Stairs 0.99m x 5.99m ( 3'2" x 19'7")
Study Downstairs 3.58m x 2.51m (11'8" x 8'2")
Utility 2.49m x 1.65m (8'2" x 5'4")
WC 1.65m x 1.02m (5'4" x 3'4")
Bathroom 2.69m x 3.05m (8'9" x 10'0")
Bedroom One 5.05m x 4.27m (16'6" x 14'0")
Bedroom Four 4.29m x 3.84m (14'0" x 12'7")
Bedroom Five 4.42m x 3.51m (14'6" x 11'6")
Dressing Room 2.97m x 2.24m (9'8" x 7'4")
En-suite One 2.97m x 2.49m (9'8" x 8'2")
Landing 6.32m x 2.92m (20'8" x 9'6")
Stairs to Second Floor 0.99m x 5.99m (3'2" x 19'7")
Bathroom Two 3.56m x 1.73m (11'8" x 5'8")
Bedroom Two 6.32m x 5.08m (20'8" x 16'7")
Bedroom Three 6.32m x 4.32m (20'8" x 14'2")
Landing to Second Floor 2.18m x 0.86m (7'1" x 2'9")
The Litchfield
The largest home on the development, the Lichfield is an ideal family home. Downstairs you'll find your open-plan kitchen with a utility room, a separate dining room, a study and a spacious lounge.
Upstairs across two floors, there are five double bedrooms, an en-suite and dressing area to the main bedroom and a dual-access bathroom on the top floor.
About Rugby
Rugby is a market town in Warwickshire, England, on the River Avon. The town has a population of 70,628 (2011 census[1]) making it the second largest town in the county. The enclosing Borough of Rugby has a population of 100,500 (2011 census). Rugby is 13 miles (21 km) east of Coventry, on the eastern edge of Warwickshire, near the borders with Northamptonshire and Leicestershire. The town is credited with being the birthplace of rugby football.
Rugby Borough Council
Rugby Borough Council,
Town Hall,
Evreux Way,
Rugby
CV21 2RR
Floor Plans